
D’Evia Residences @ Kwasa Damansara is a leasehold serviced apartment development of 440 homes in a single 32-storey tower in Kwasa Damansara, Selangor, Malaysia, about 500 m from MRT Kwasa Sentral. Often searched as Devia or D Evia Kwasa Damansara, it offers 2 to 4 bedroom layouts from 657 to 1,109 sq ft, a Level 9 facilities deck with a pool and gym, and access to both the Kajang and Putrajaya MRT lines through the Kwasa Damansara interchange.
Details are indicative and follow the current project information kit. Prices and availability can change, so confirm current figures before relying on them.
D’Evia Residences is more than just a home; it is a tribute to the natural world, reimagined through the lens of elegant urban living.
Situated within the visionary masterplan of Kwasa Damansara, D’Evia is one of five signature plots, each inspired by the timeless philosophy of the Five Elements of Nature: Earth, Fire, Wind, Water and Aether.
These elements shape each plot’s architectural language, landscape identity and emotional resonance.

D’Evia represents the element of Water: the essence of life, flow and renewal. Drawing from the purity and tranquility of water, it is designed as a serene sanctuary for residents seeking balance amid the pulse of urban life.
The name is inspired by “Evian,” synonymous with pristine natural springs, reinterpreted into “Evia“: a refined, modern identity that suggests wellness, calmness and effortless elegance.
Framed by gentle curves, soft textures and an organic design philosophy, D’Evia invites you into a space where your rhythm of life flows gently.
The GreenRE logo has been the hallmark symbol for buildings and townships nationwide that encourage sustainable living for residents and developers. Every venture here utilises technology in an intelligent and organic manner, for the advancement of mankind.
Kwasa Damansara is built around its rail links: the Kajang and Putrajaya MRT lines meet here, and the future Kwasa Damansara City Centre brings a mall of up to 1 million sq ft to the neighbourhood.
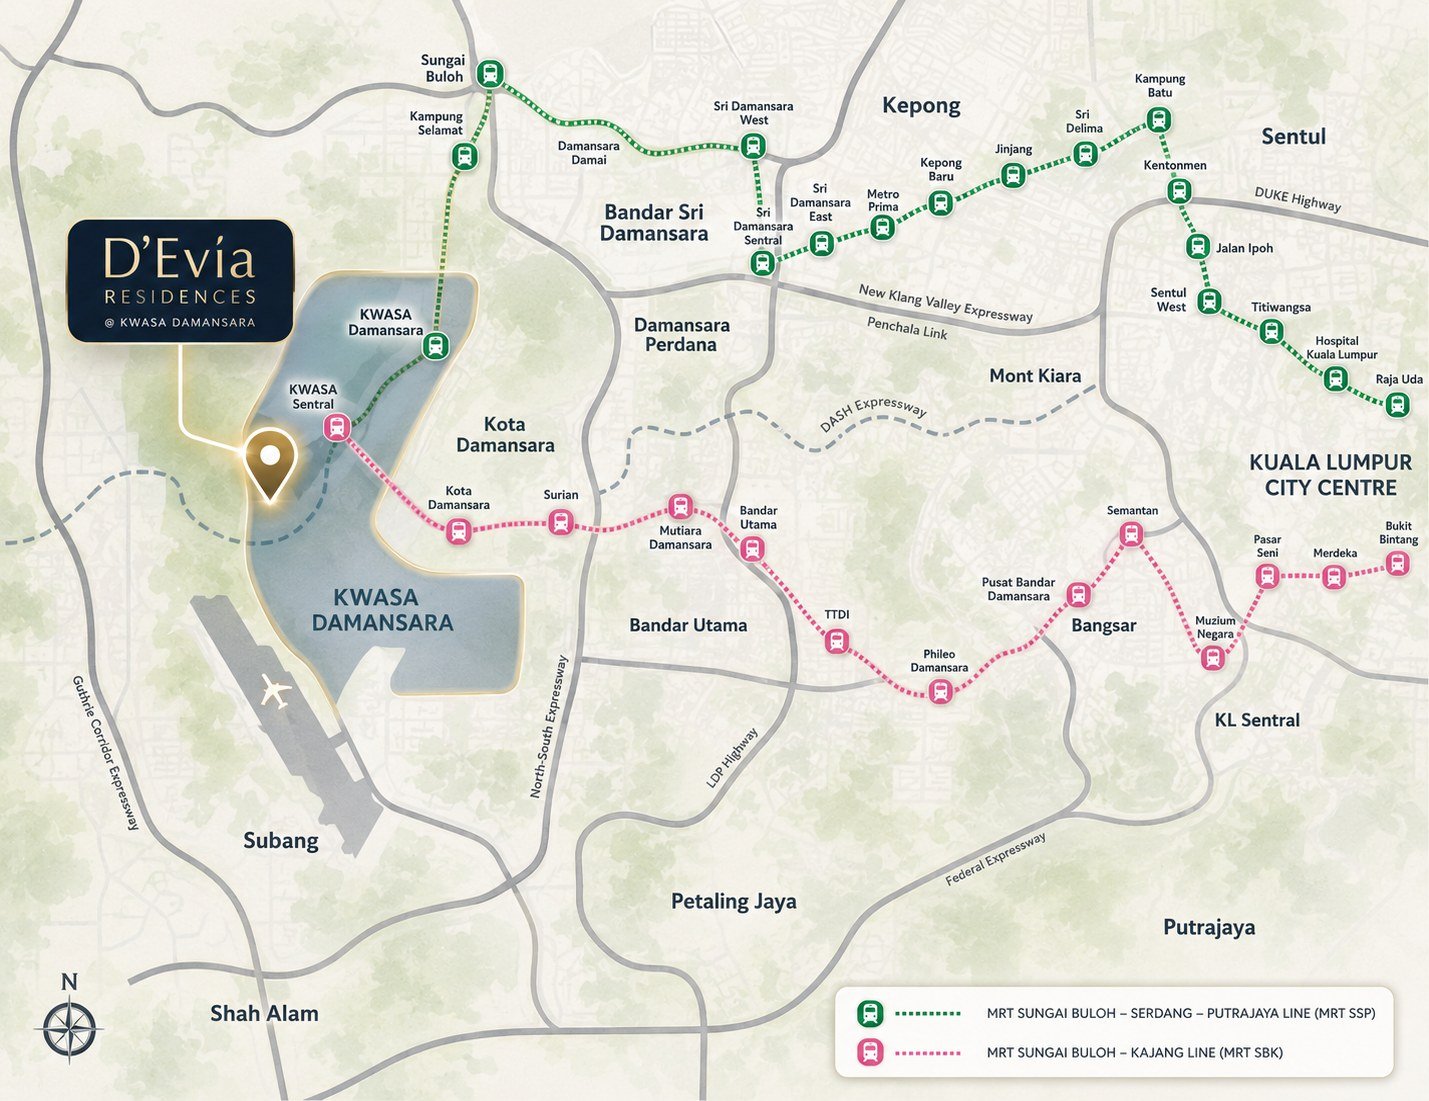
Kwasa Sentral station is a short walk away on the Kajang line; one stop on, the Kwasa Damansara interchange joins the Kajang and Putrajaya lines straight into KL.
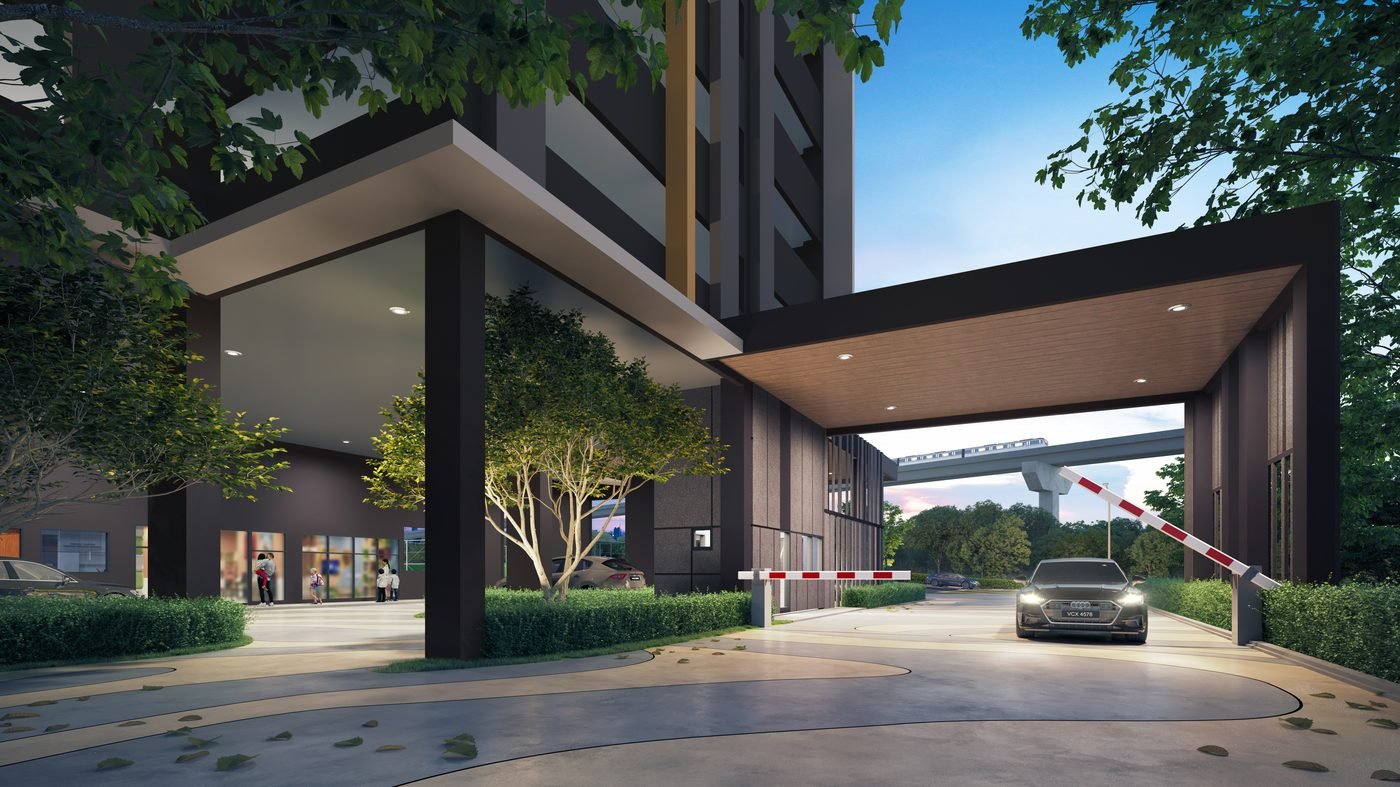
Walk about 500 m to MRT Kwasa Sentral. One stop away, the Kwasa Damansara interchange joins the Kajang and Putrajaya lines.
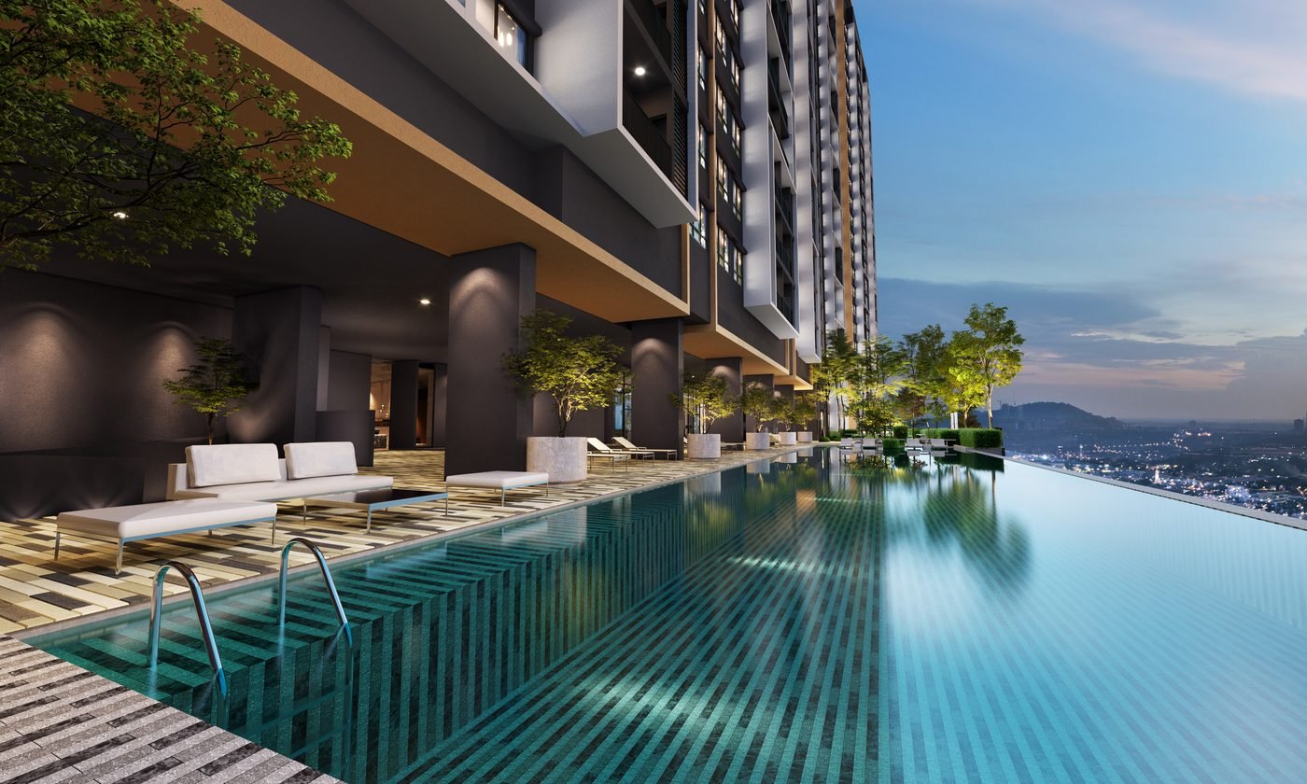
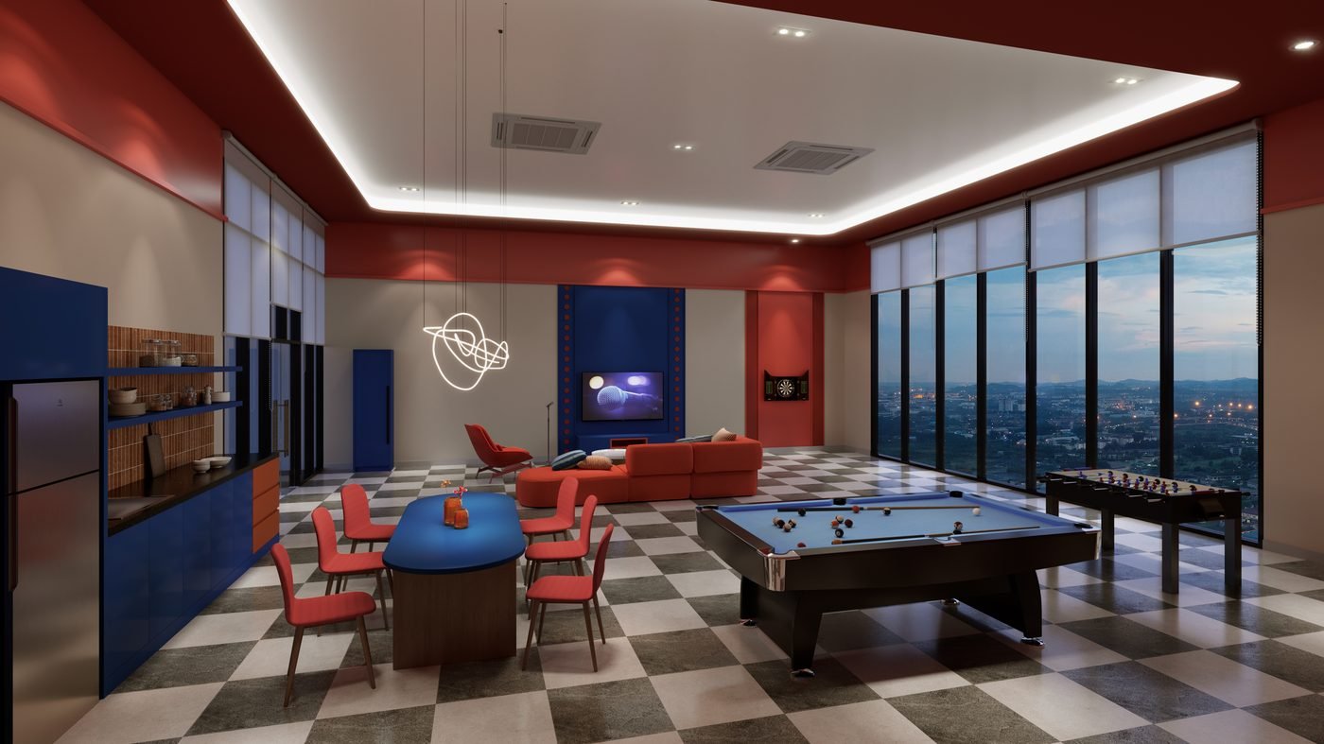
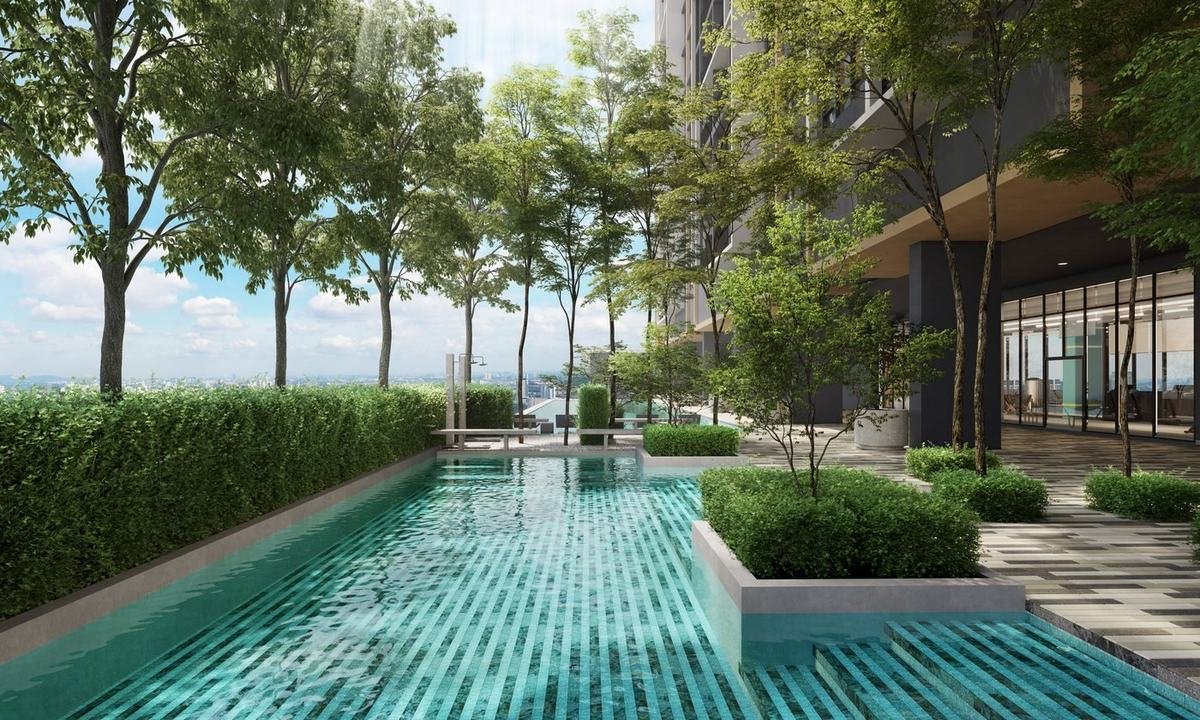
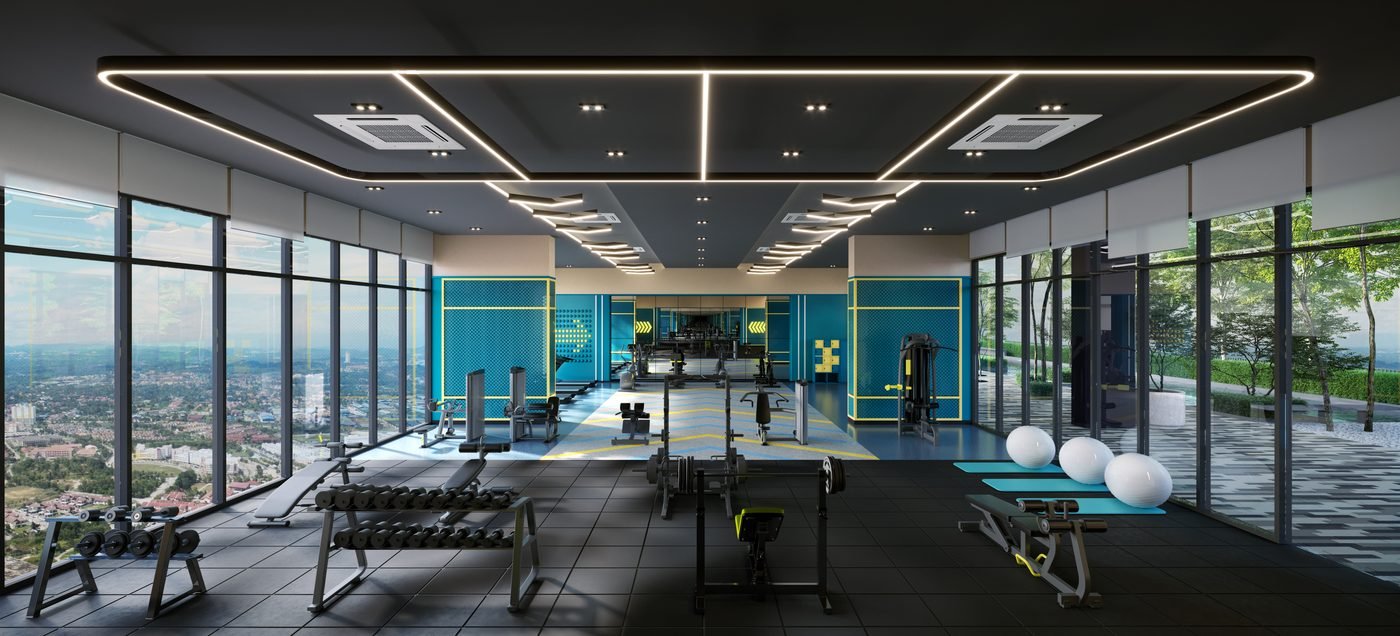
Evia Pool, kids pool, gym, games room and hall on Level 9.
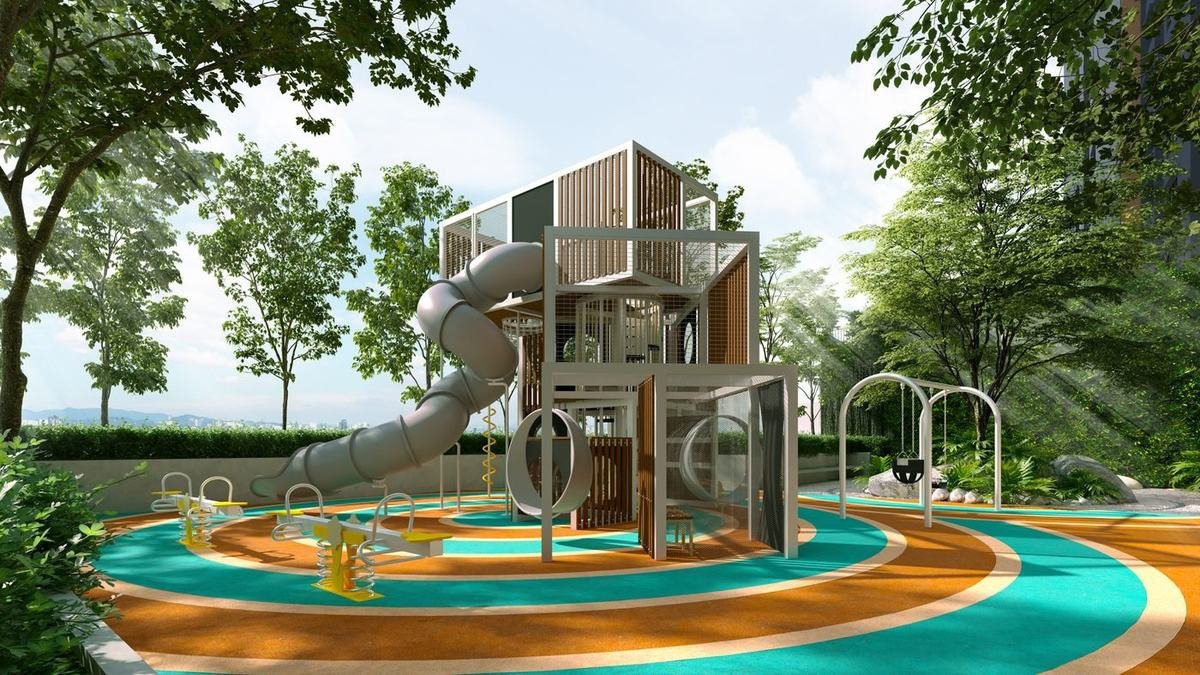
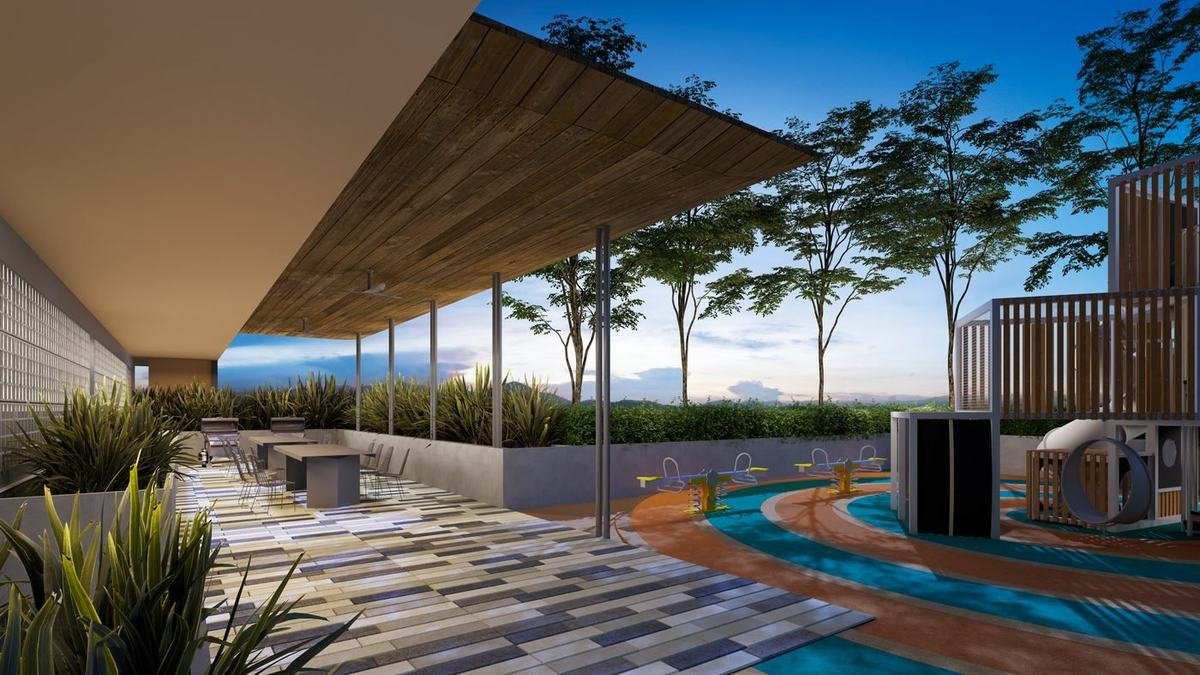
Playground, Little Lagoon and a tadika on the ground floor.
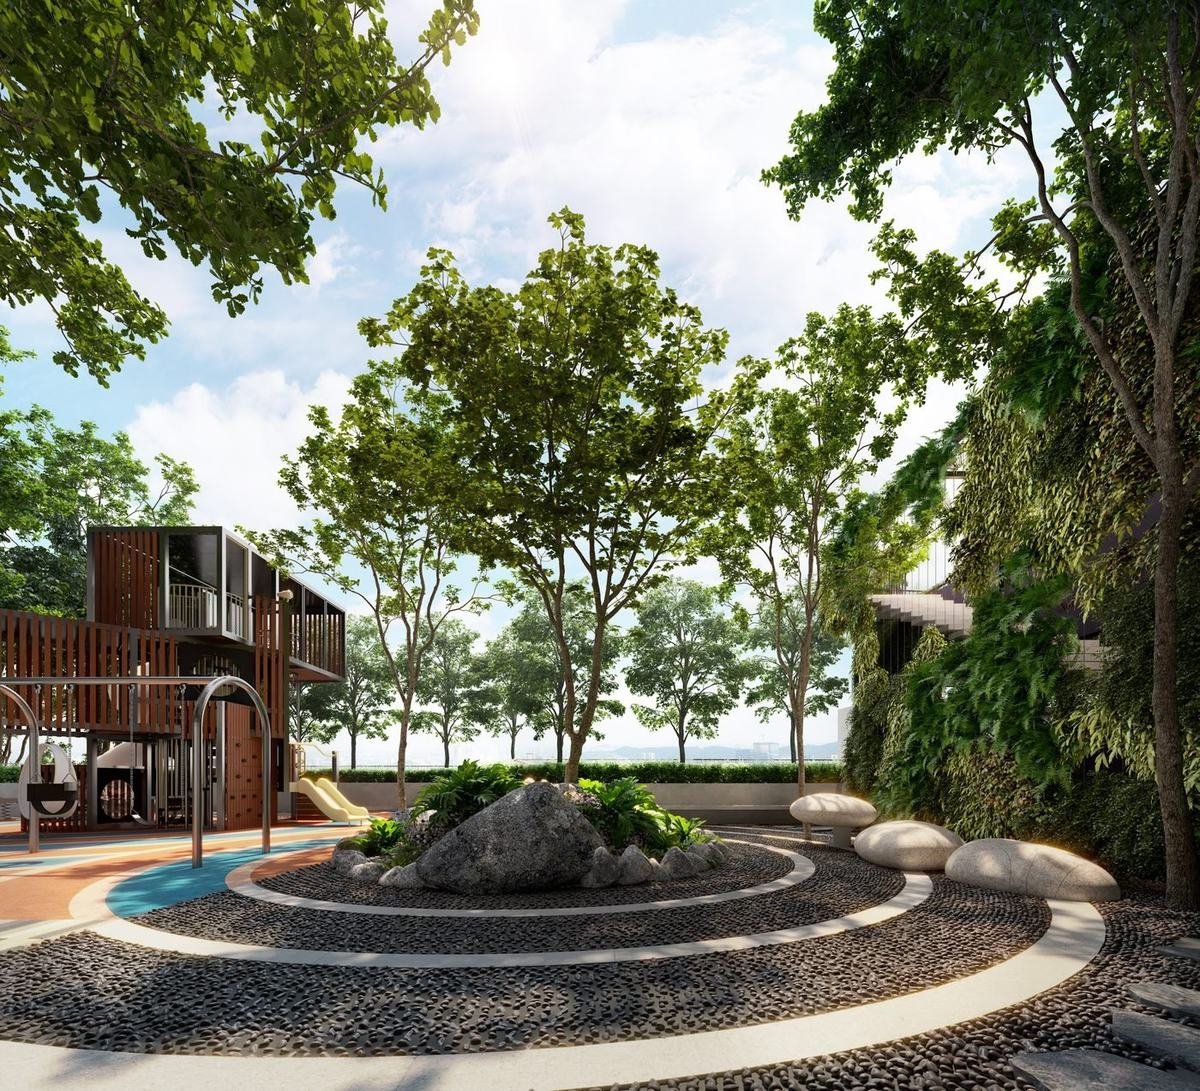
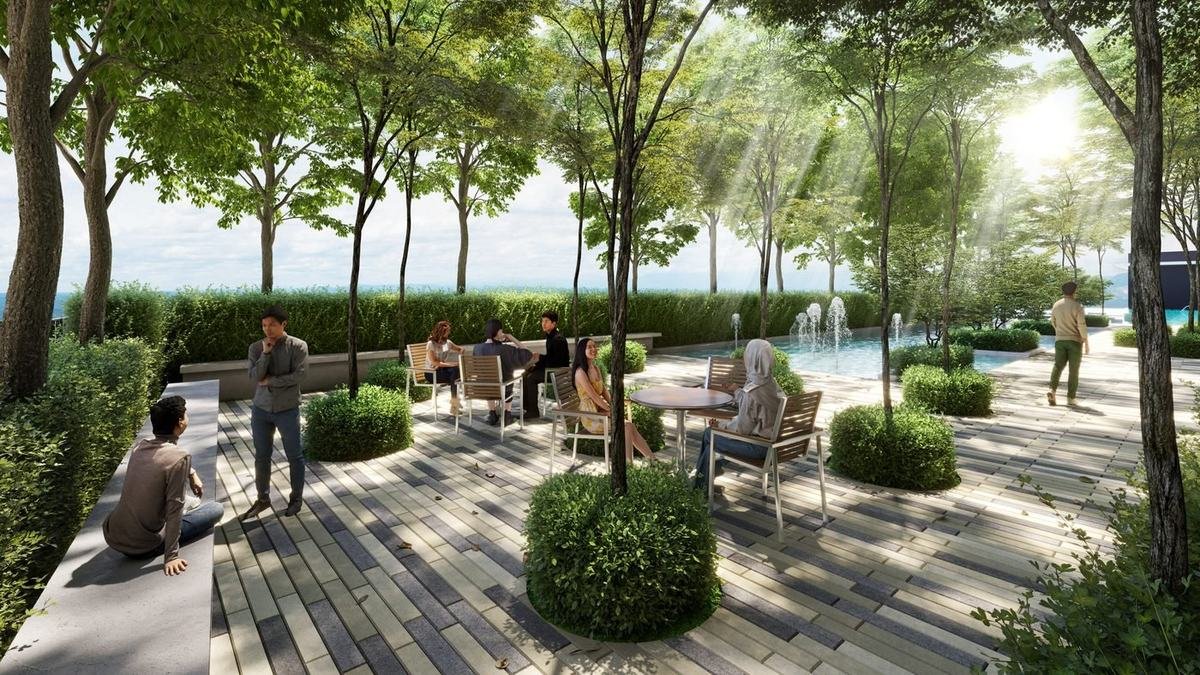
The Healing Garden, Meadow Garden and Tree Shade Retreat thread greenery through the deck, with a herb garden to pick from.
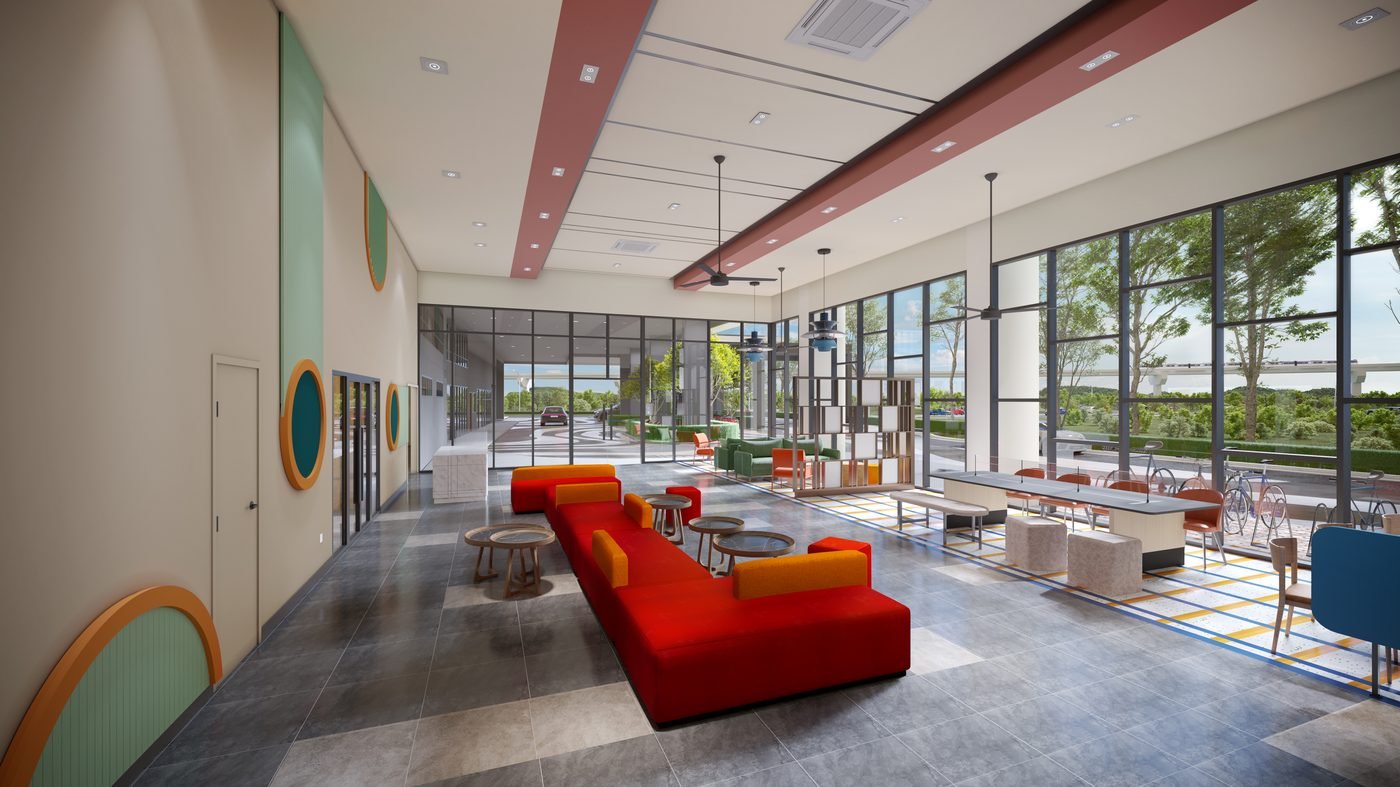
The Flow Lobby doubles as a co-working and reading lounge.
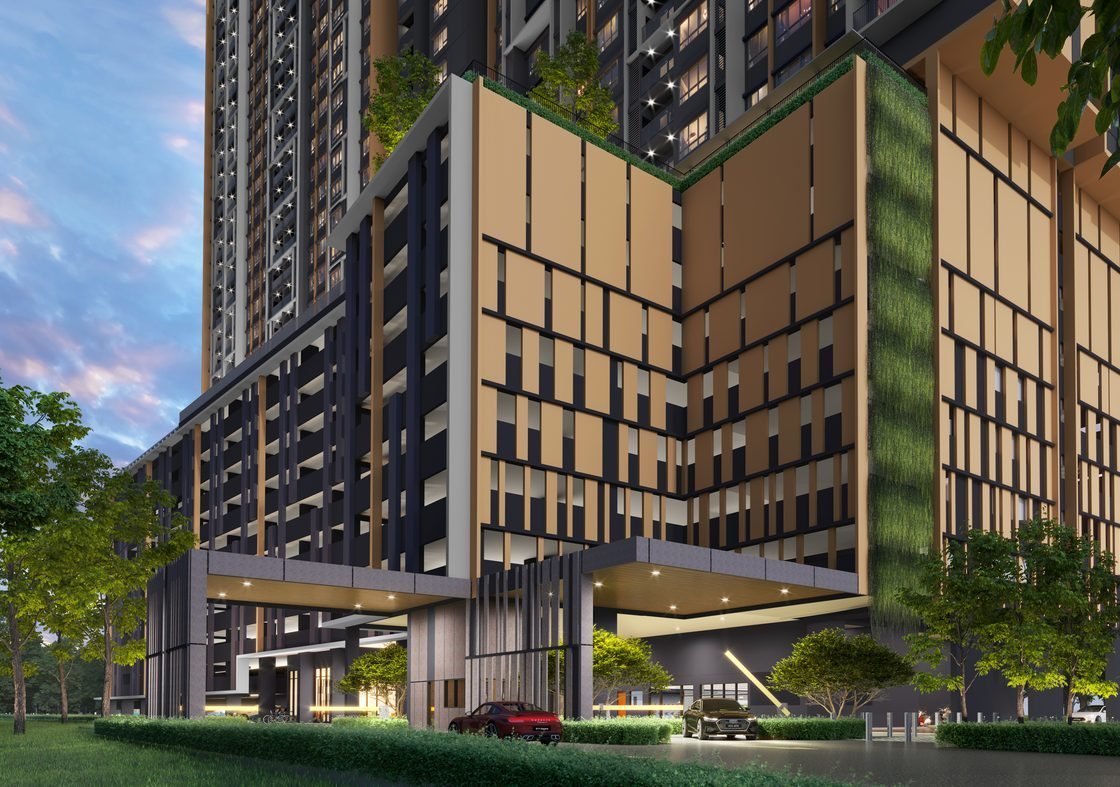
KDCC’s mall, offices and an education hub are planned around the MRT.
Every layout carries two bathrooms and a proper kitchen. Choose by the room count your family needs today, or the one it will need in five years.
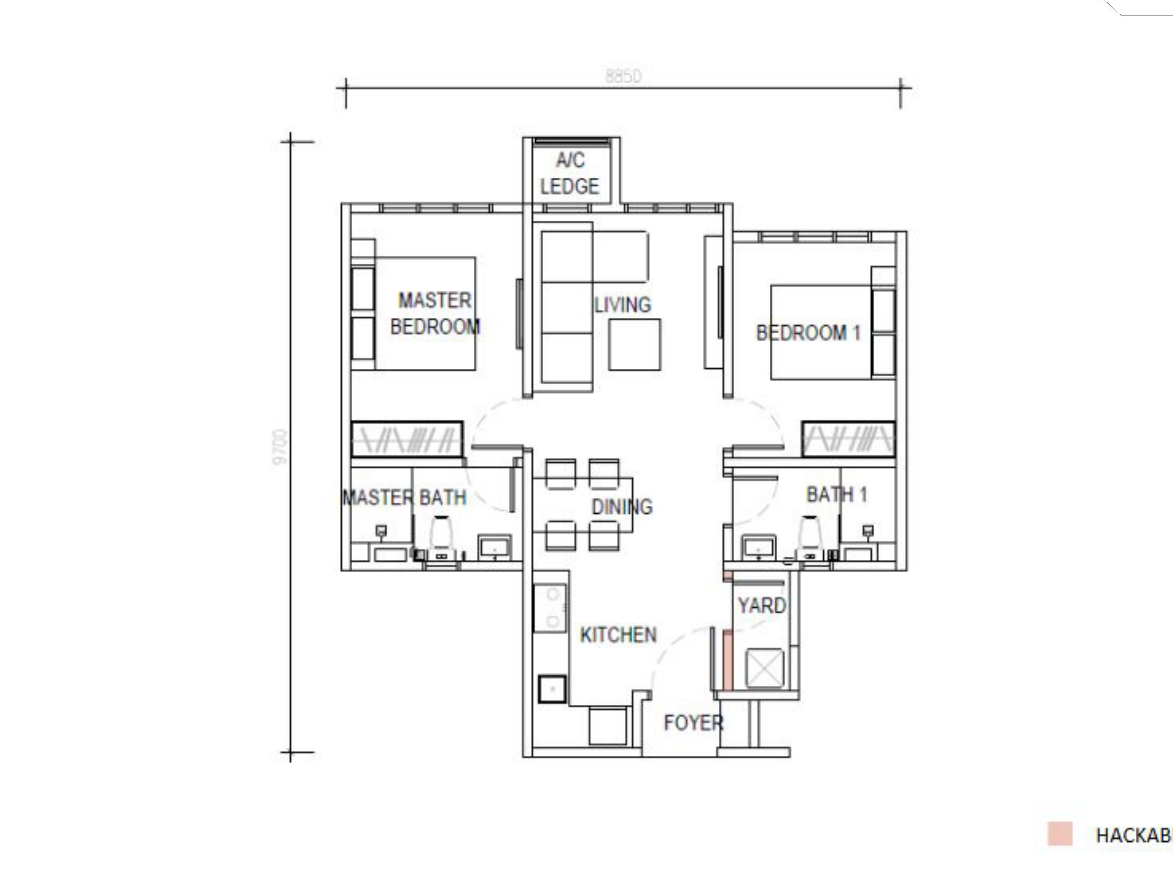
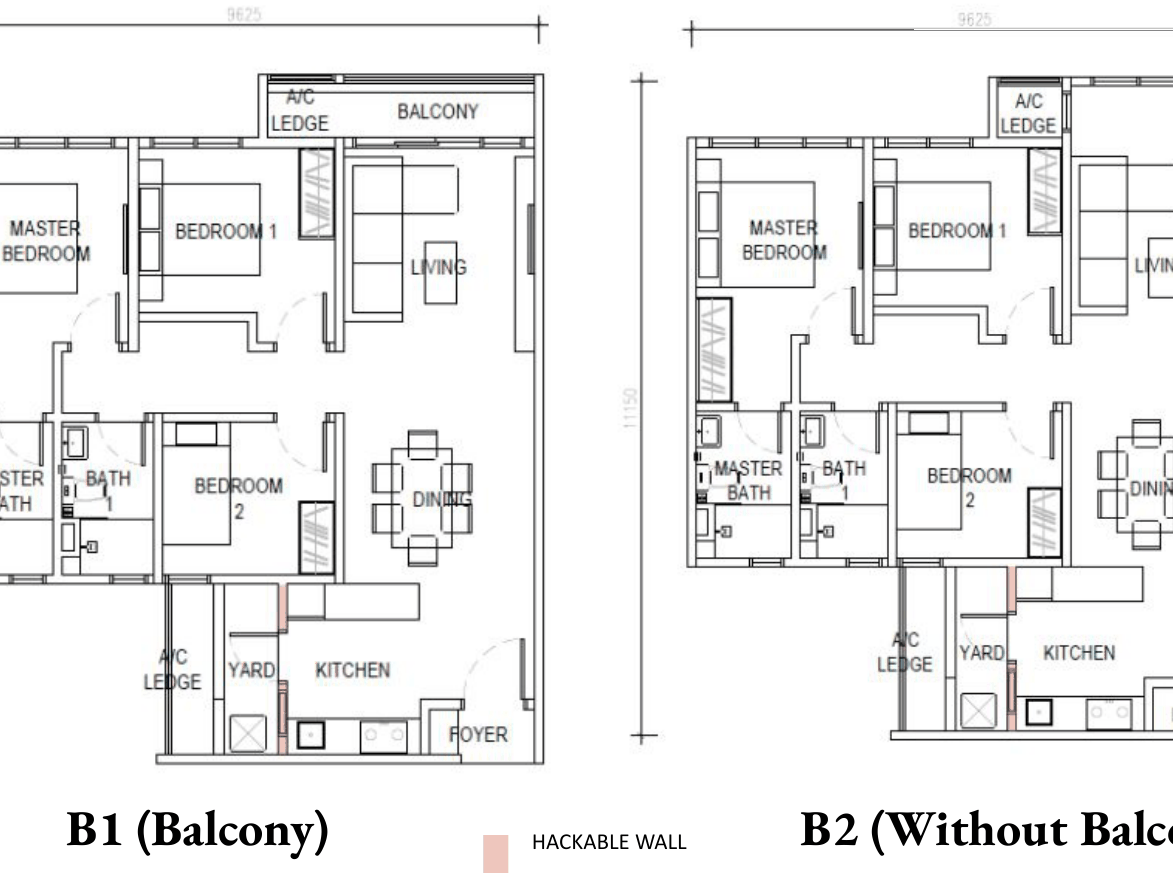
958 sq ft · 89 sq m
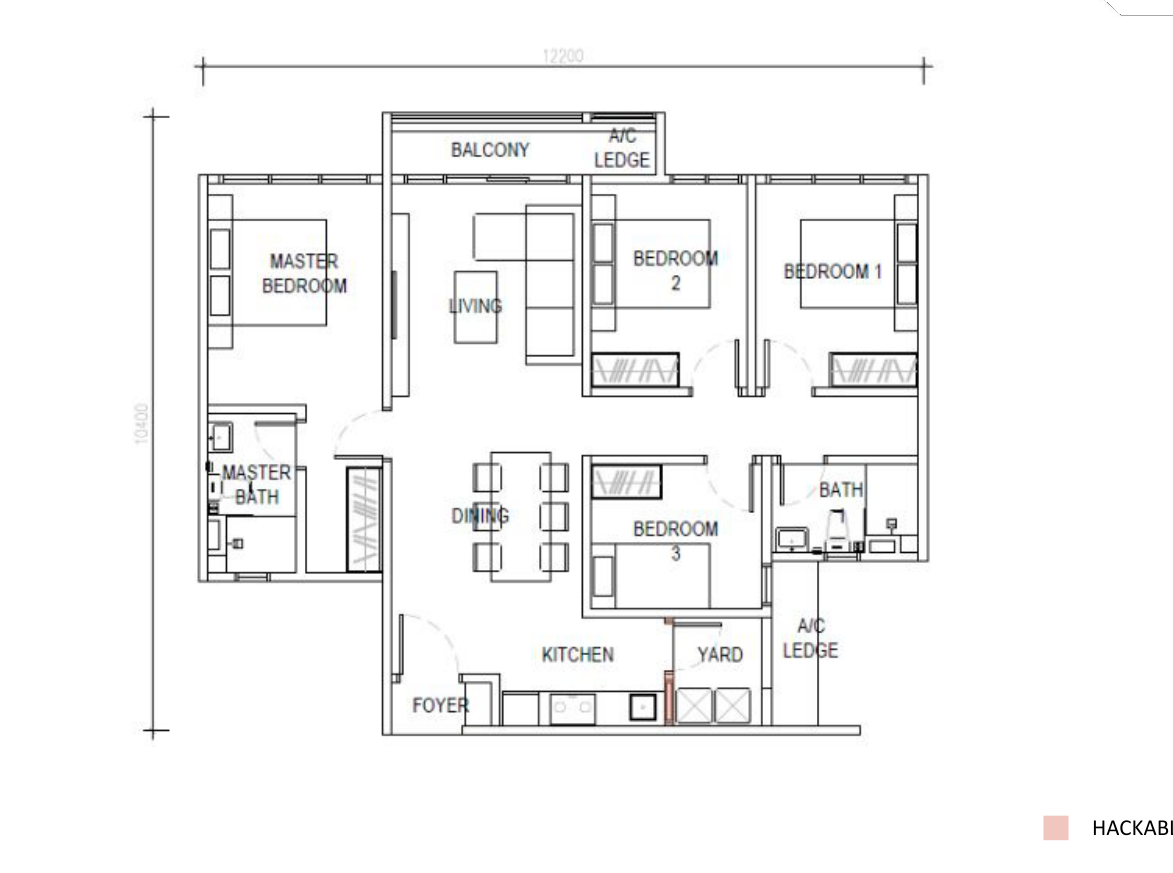
1,109 sq ft · 103 sq m
Layouts shown are indicative; ask us for the full set including mirrored and balcony variants.
See all 7 D’Evia floor plans and which way each unit facesEvery facility is named after moving water. This is how they look.
Details on this page follow the current project information kit and may be revised by the relevant authorities or the project consultants.
D’Evia Residences is in the Kwasa Damansara township in Selangor, next to the future Kwasa Damansara City Centre. It is about 500 m from MRT Kwasa Sentral, with the Kwasa Damansara interchange (Kajang and Putrajaya lines) one stop away, plus access to the NKVE, LDP, DASH, GCE, Federal Highway and NSE.
About 500 m to MRT Kwasa Sentral on the Kajang line, along a planned walking route. The township’s second station, Kwasa Damansara, is the interchange where the Kajang and Putrajaya lines meet.
Three layouts: Type A at 657 sq ft (2 bedrooms, 2 bathrooms), Type B at 958 sq ft (3 bedrooms, 2 bathrooms) and Type C at 1,109 sq ft (4 bedrooms, 2 bathrooms). Types A and B come with two single car parks; Type C comes with a tandem bay plus one single bay.
Message us on WhatsApp and we send the current price list and floor plans for every layout, including the mirrored and balcony variants.
Leasehold. D’Evia Residences is a serviced apartment development on a commercial (HDA) title.
Expected completion is 48 months after the APDL is obtained.
Yes. Types A and B come with two single bays; Types C1 and C2 come with a tandem bay plus one single bay. The podium holds 919 lots plus 19 OKU lots.
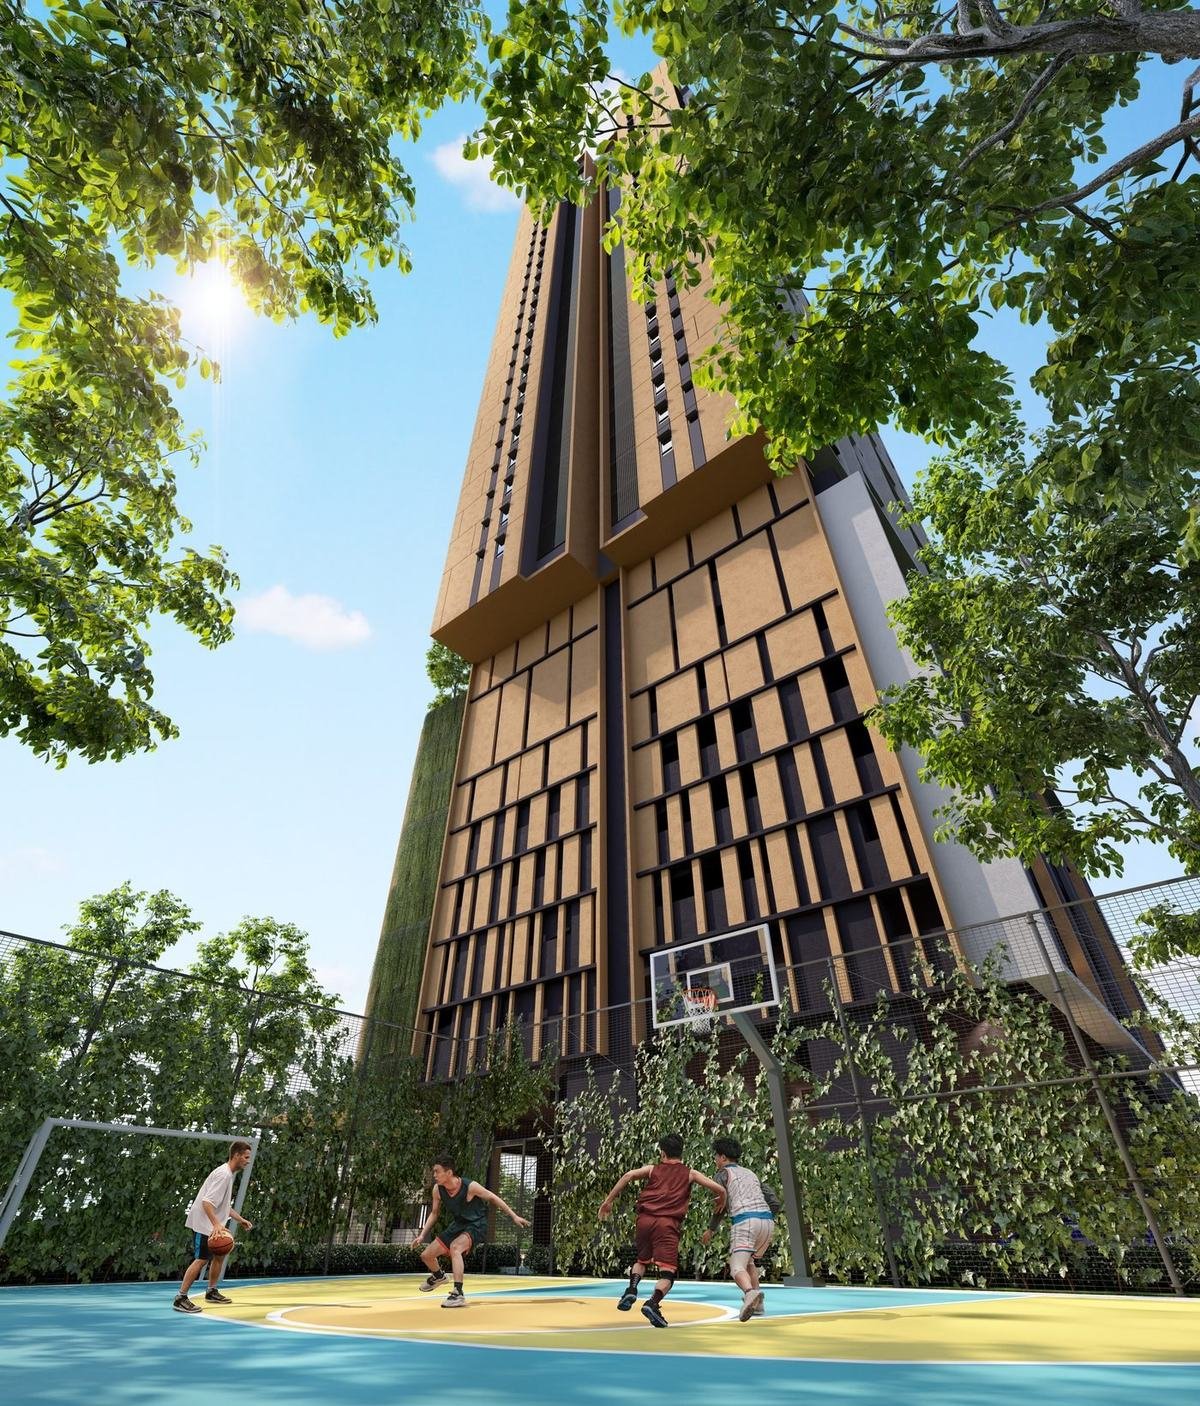
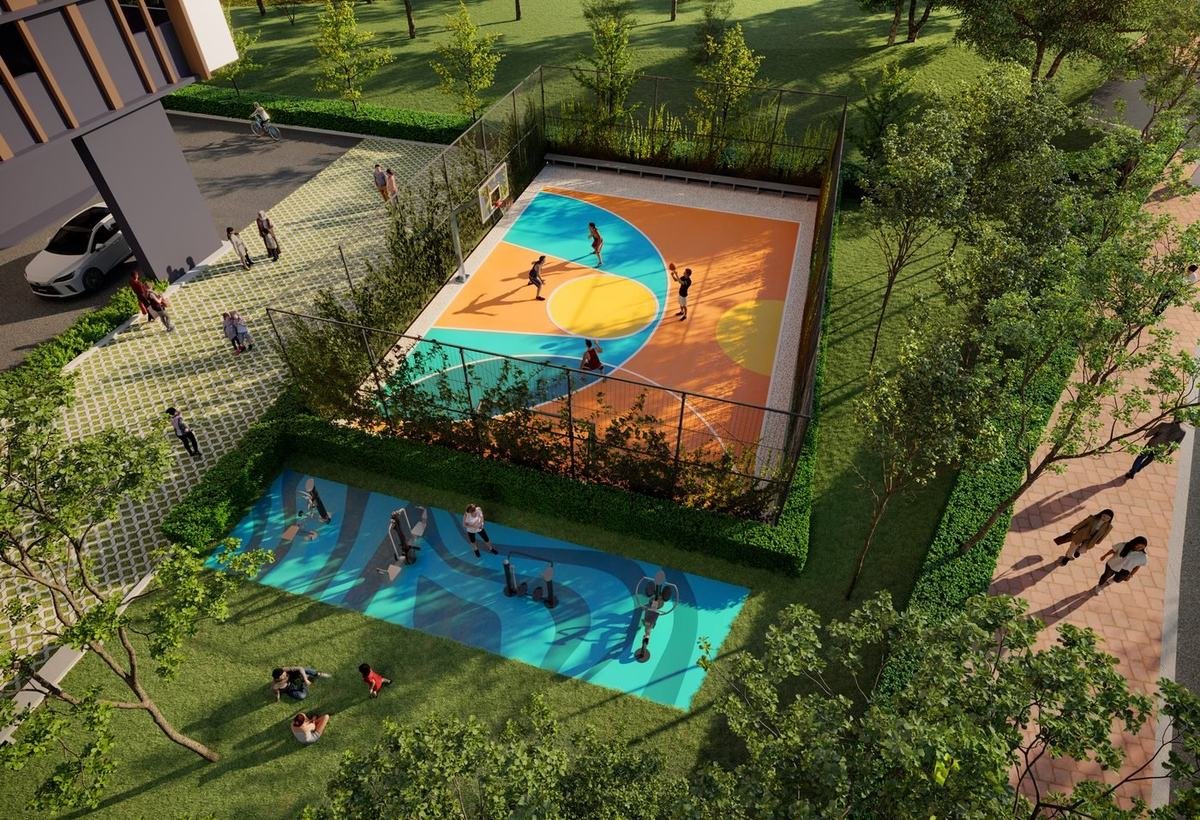
Level 9 holds the pool, kids pool, gym, games room and multipurpose hall. Around the deck sit the Healing Garden, Meadow Garden, playground, BBQ pavilion, outdoor gym and a half basketball court, with 24-hour card-access security throughout.
D’Evia Residences is a single 32-storey tower of 440 homes, ranging from 657 sq ft two-bedroom layouts to 1,109 sq ft four-bedroom layouts.
Maintenance is RM0.46 per sq ft, inclusive of the sinking fund.
Send us a message and we’ll reply with floor plans, the current price list and honest answers.
No obligation · Replies within the hour, most days