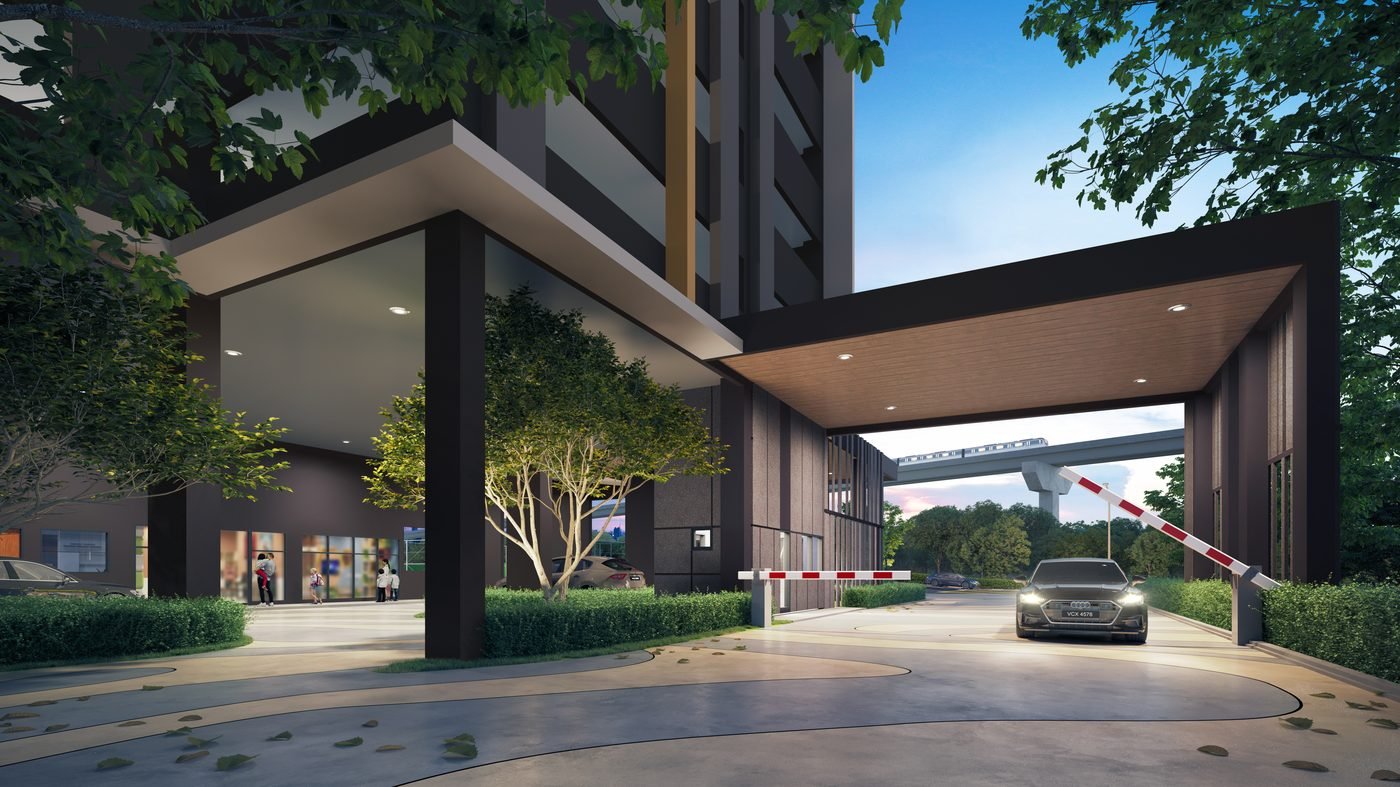
Cascade Drop-Off
The covered arrival court at the base of the tower.

D’Evia Residences spreads 17 named facilities over three levels: the ground floor, a Level 8 landscape deck and a Level 9 facility floor with the Evia Pool and Pulse Gym. The ground floor adds a tadika, reading area and musollah, and the building has 24-hour security with access cards and CCTV.
Get floor plans on WhatsAppThe covered arrival court at the base of the tower.
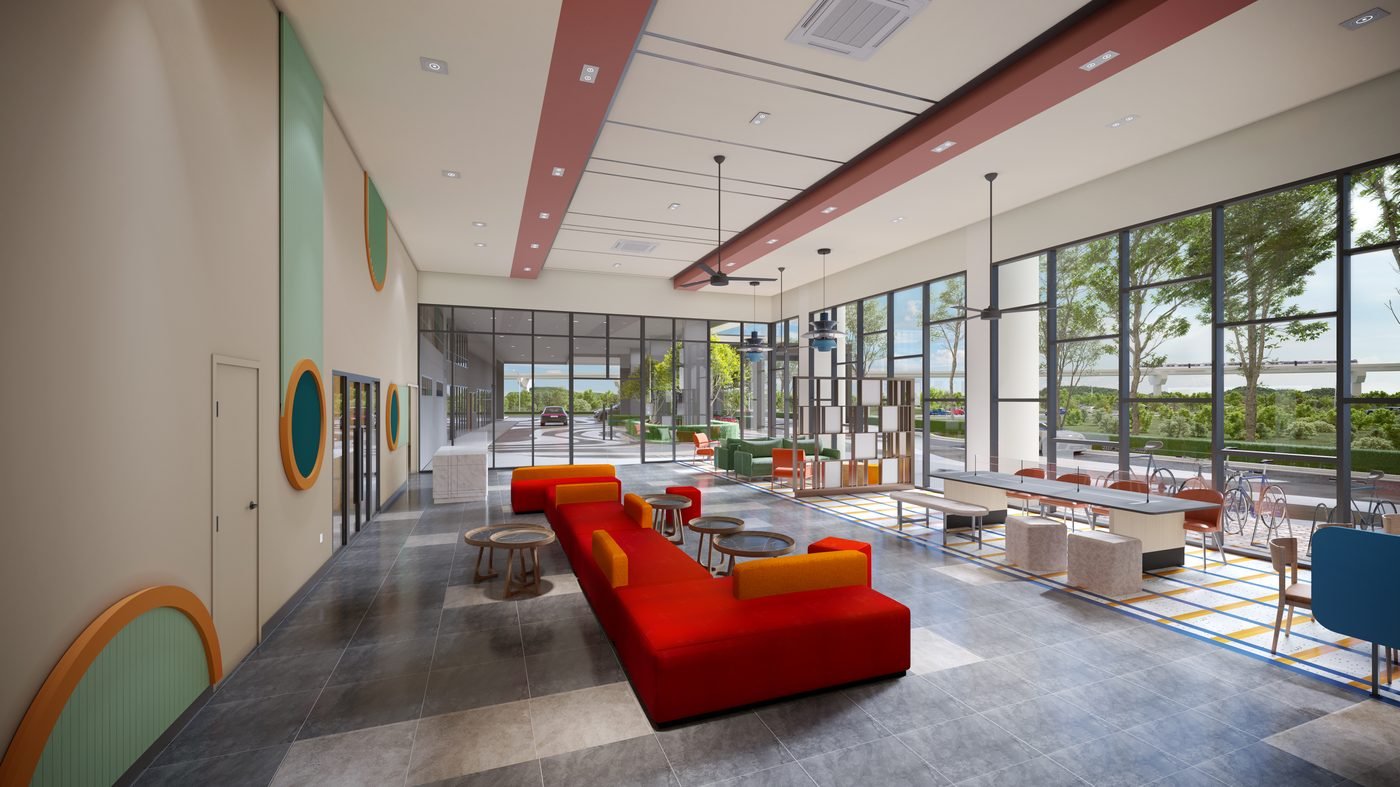
Lounge seating and shared work tables, with full-height glass onto the garden.
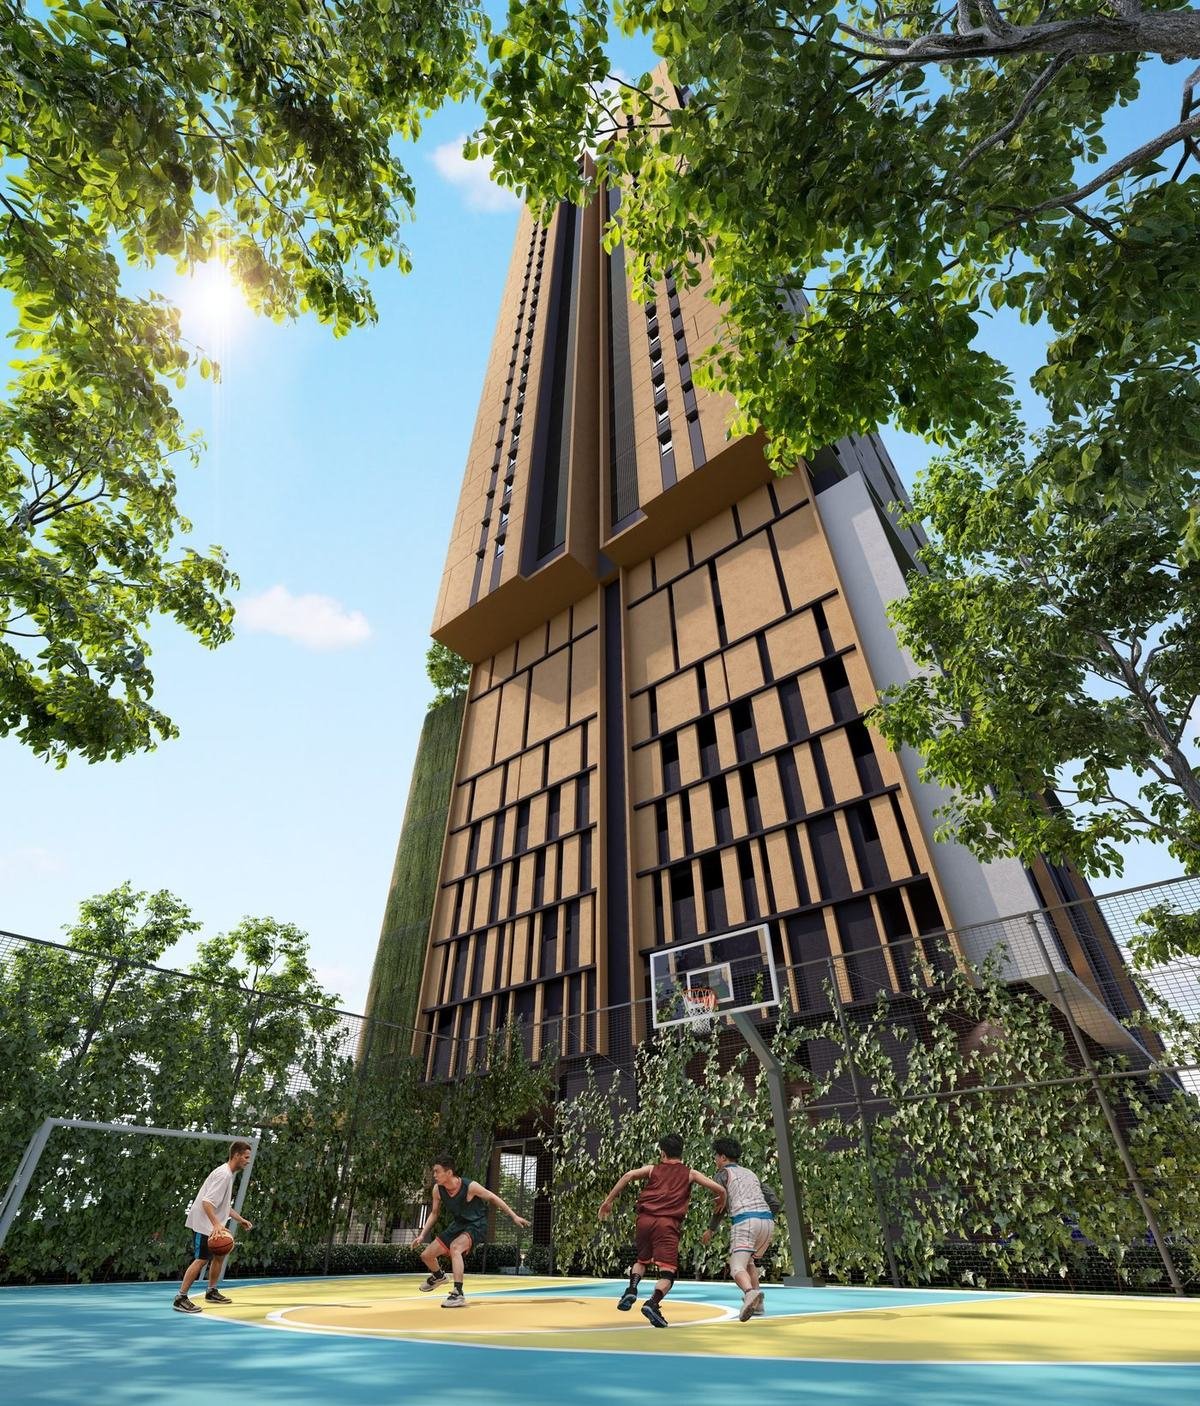
A basketball and futsal shooting court.
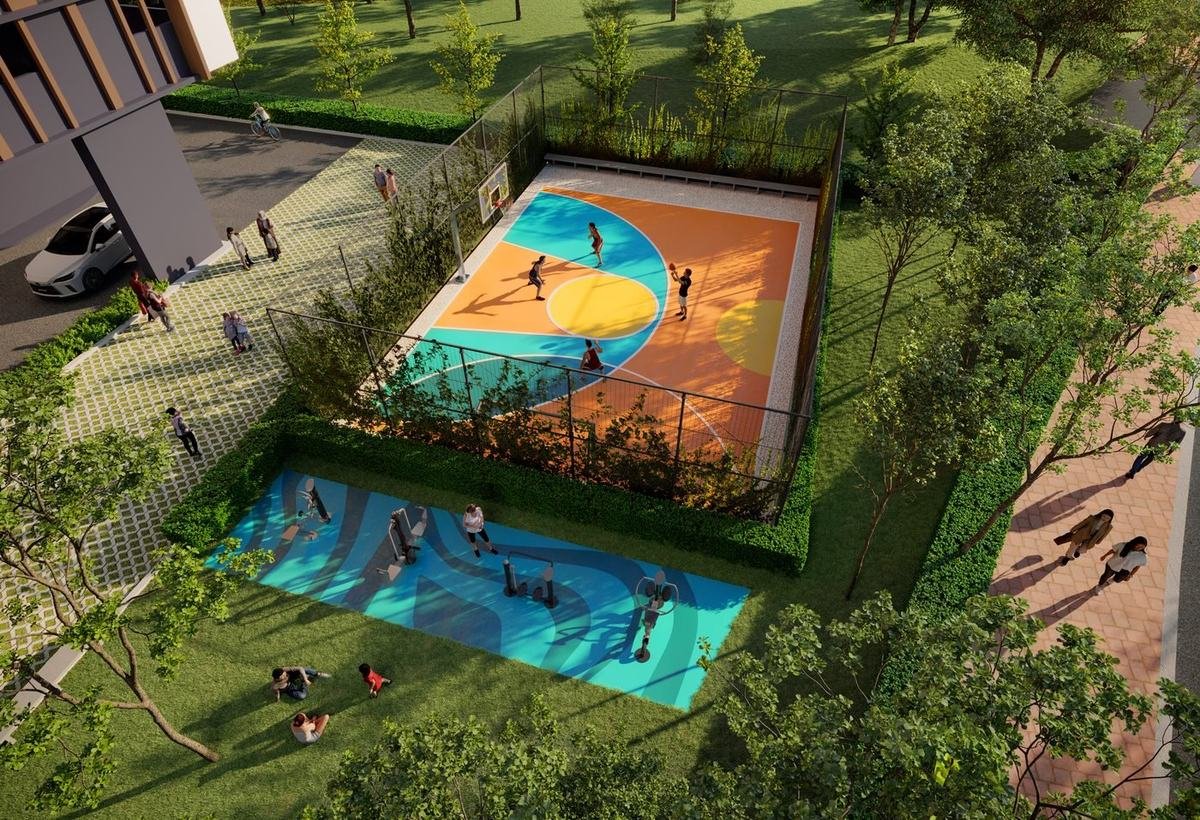
An open lawn at the foot of the tower.
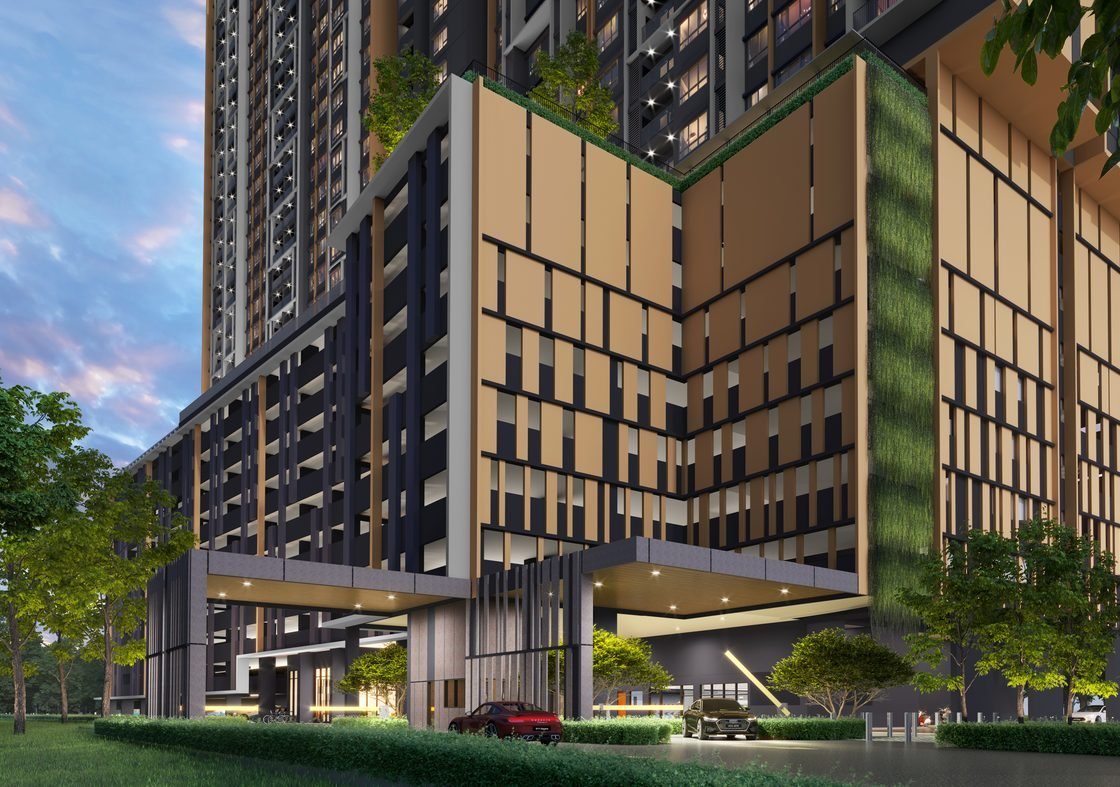
The main entrance to the development.
Also on the ground floor: Outdoor Gym, tadika, reading area and musollah.
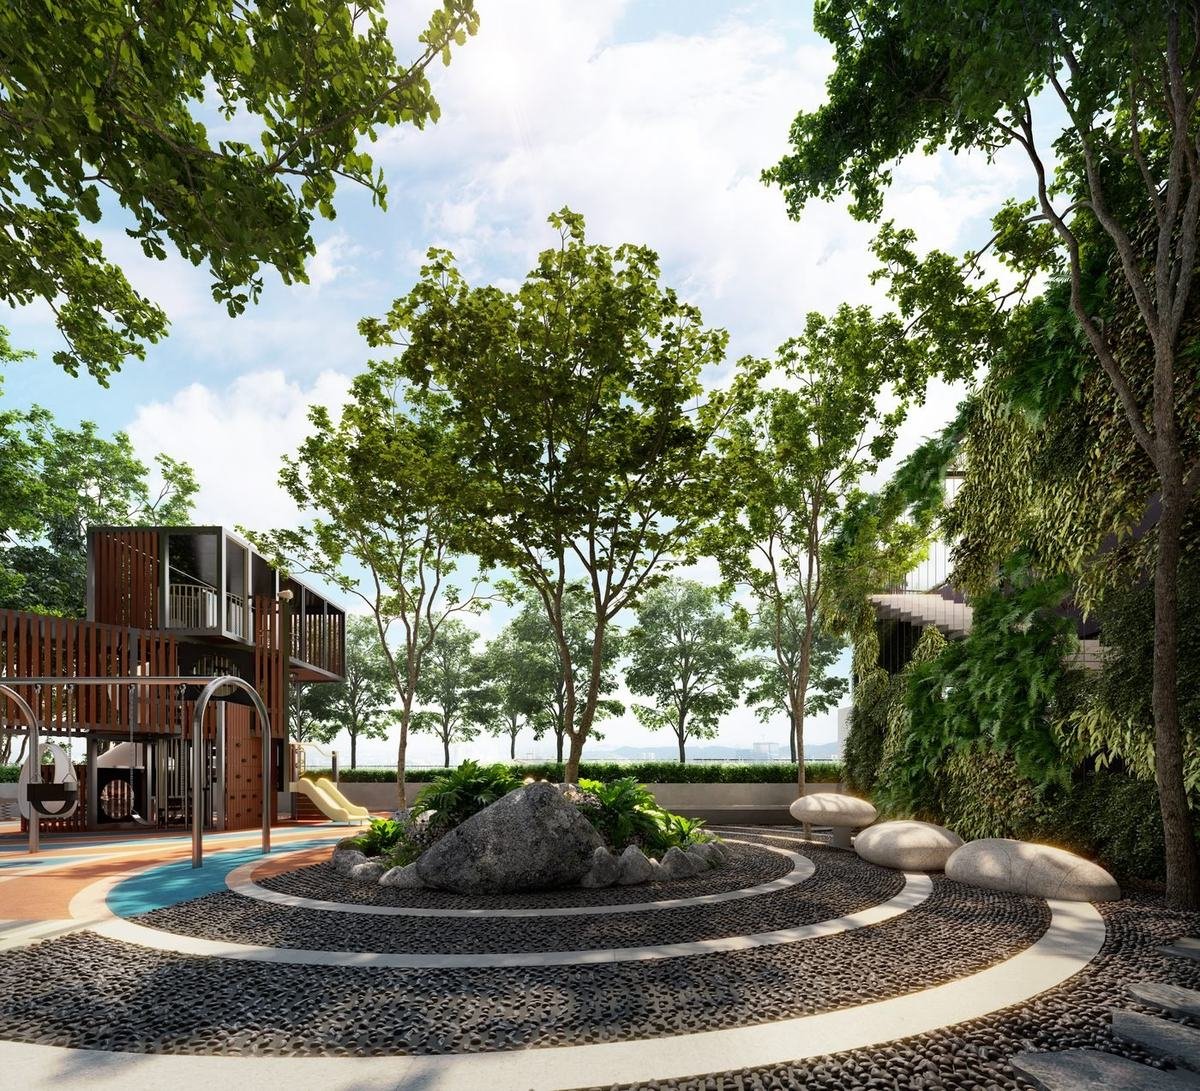
A landscaped garden on the Level 8 deck.
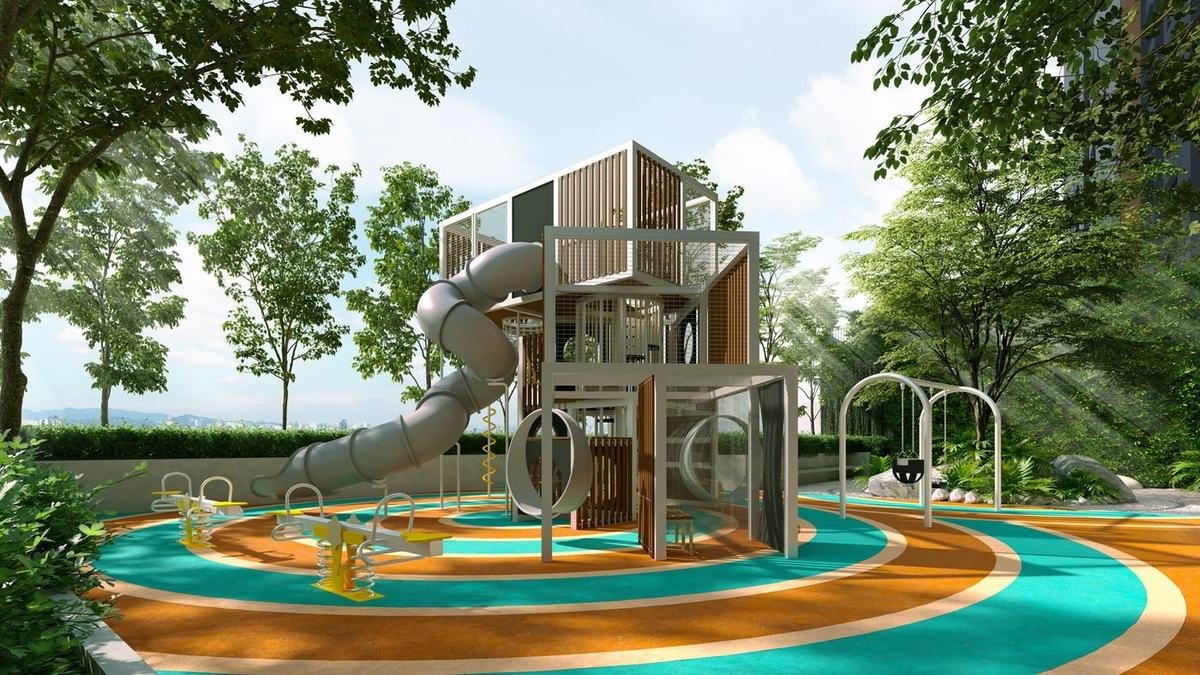
The children’s playground on the landscape deck.
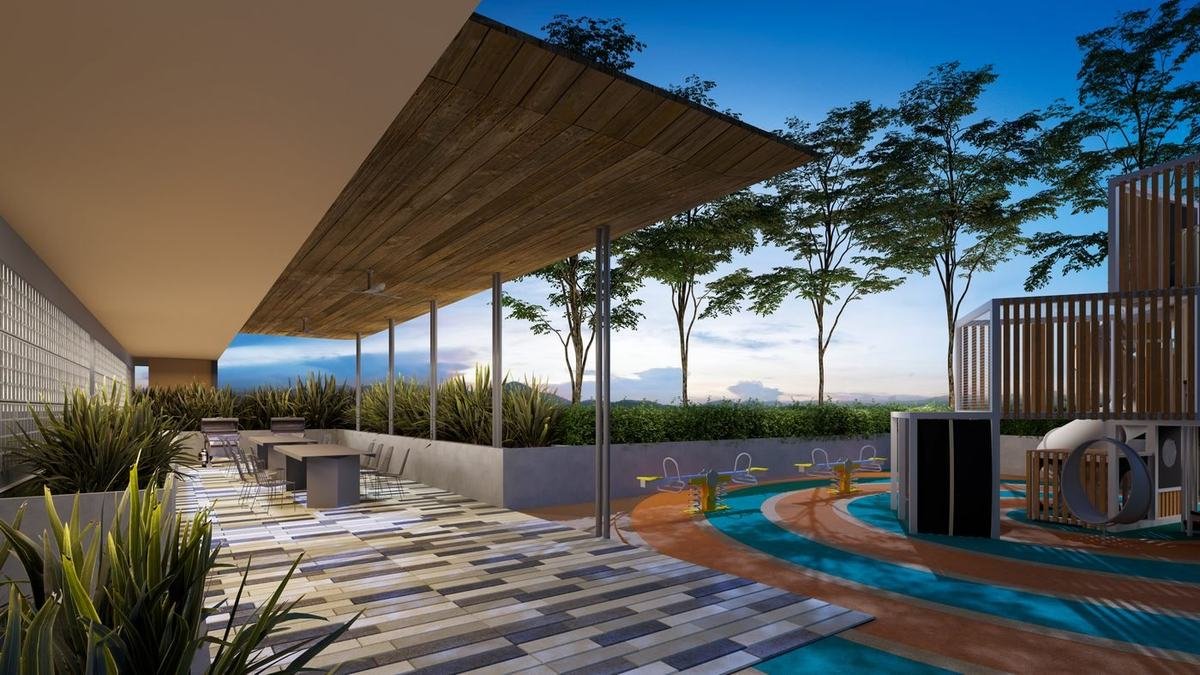
A covered pavilion with BBQ space on the Level 8 deck.
Also on Level 8: Herbs Garden.
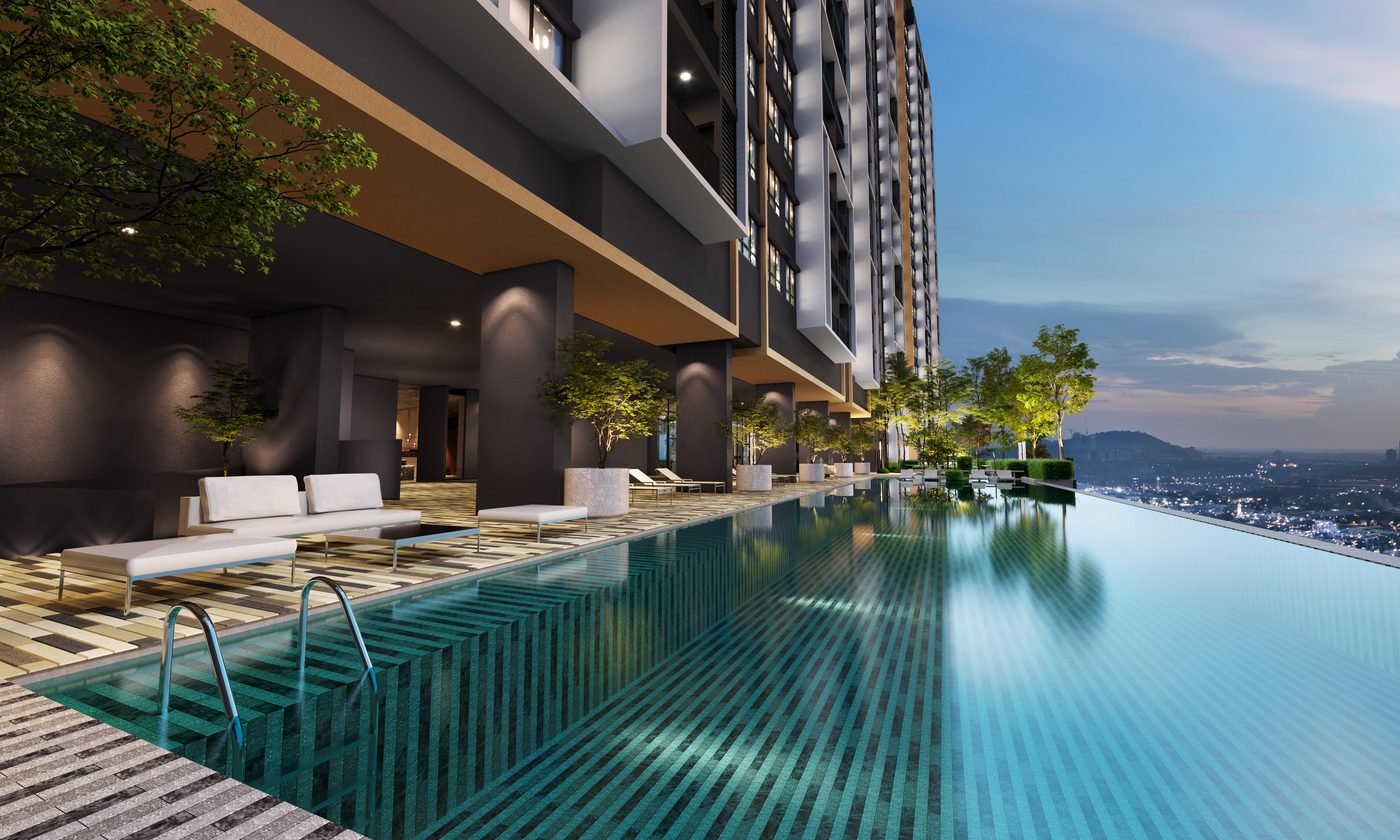
The main swimming pool, looking out over the city.
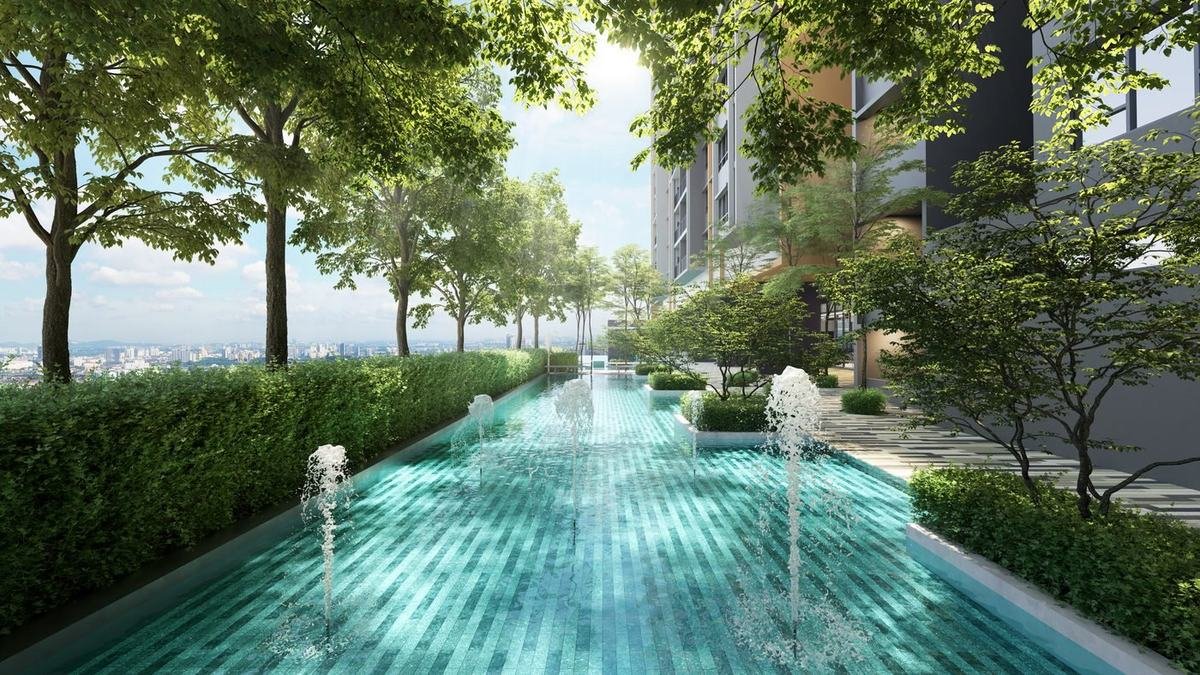
The kids’ pool, with fountain jets.
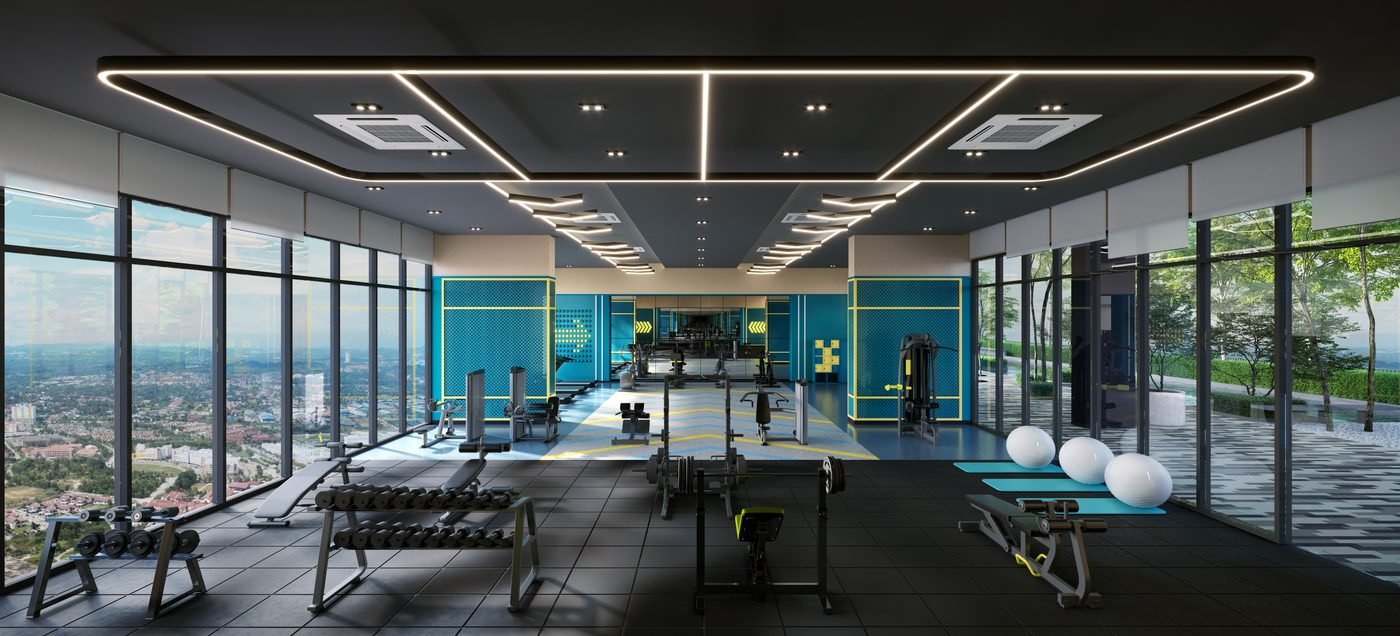
A fully equipped gym with floor-to-ceiling glass.
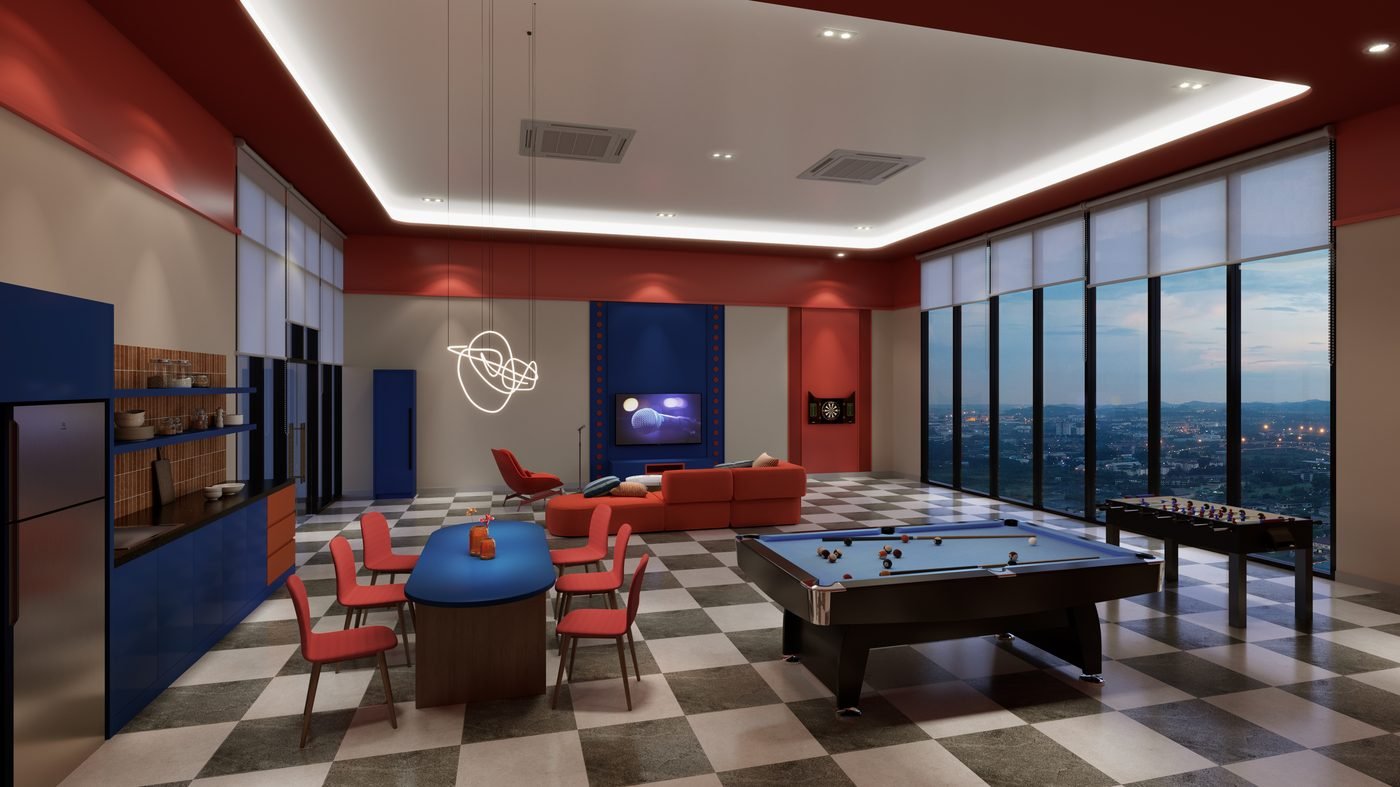
The games room: pool table, foosball and lounge seating.
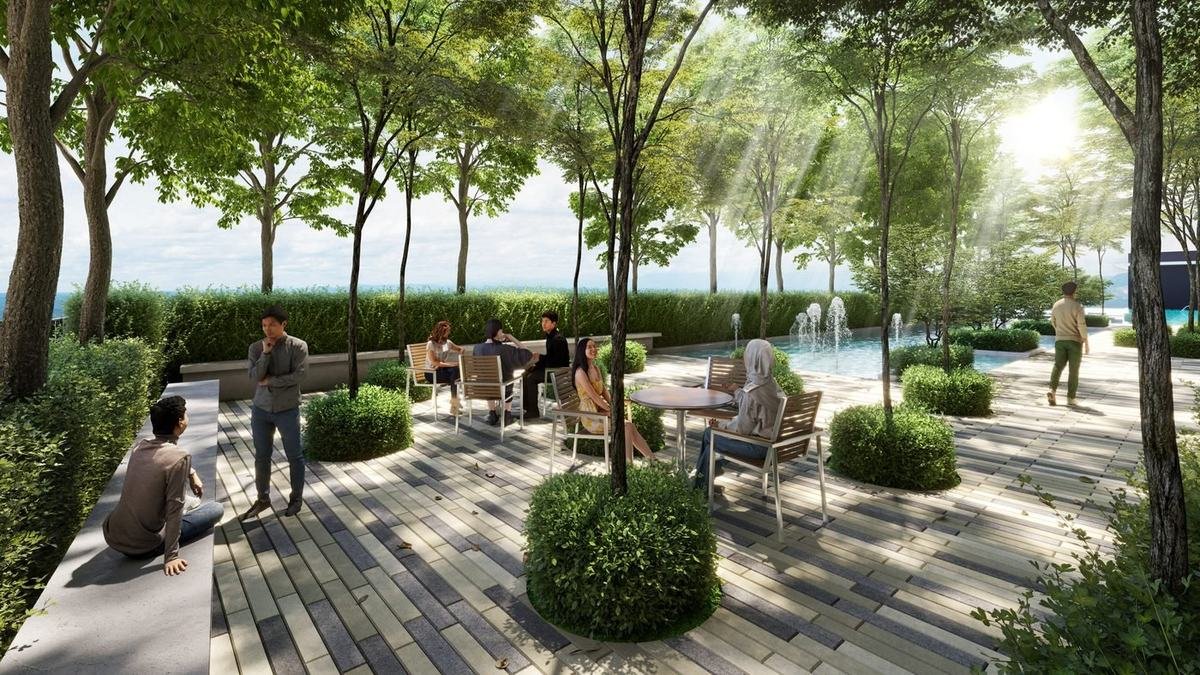
Shaded seating among the trees on Level 9.
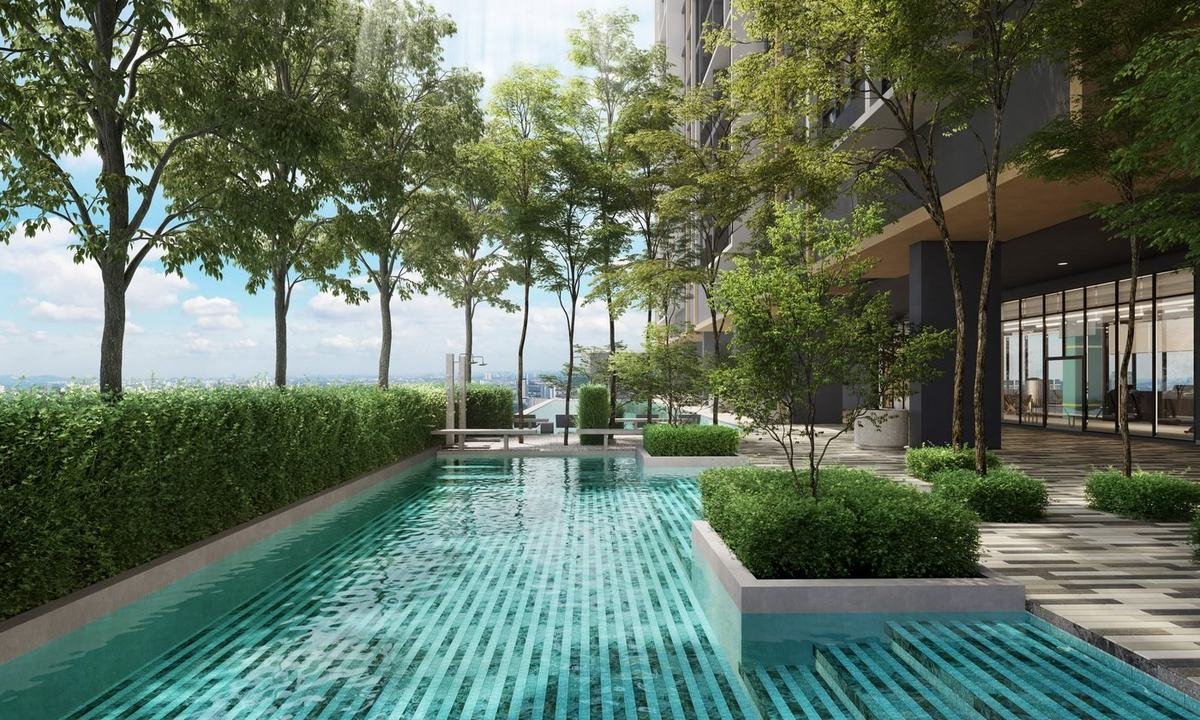
A pocket garden beside the Little Lagoon.
Also on Level 9: The Sol Deck, The Flow Hall (multipurpose hall) and changing rooms.
Yes. The Evia Pool is on Level 9, and the Little Lagoon kids’ pool is on Level 9 too.
Yes. Pulse Gym is on Level 9, and there is an outdoor gym on the ground floor.
Yes. The fact sheet lists a tadika (kindergarten) on the ground floor.
Yes. The Co-working Lounge sits with The Flow Lobby on the ground floor.
Yes. Services listed are 24-hour security with an access card system, CCTV and landscaping.
Send us a message and we’ll reply with floor plans, the current price list and honest answers.
No obligation · Replies within the hour, most days