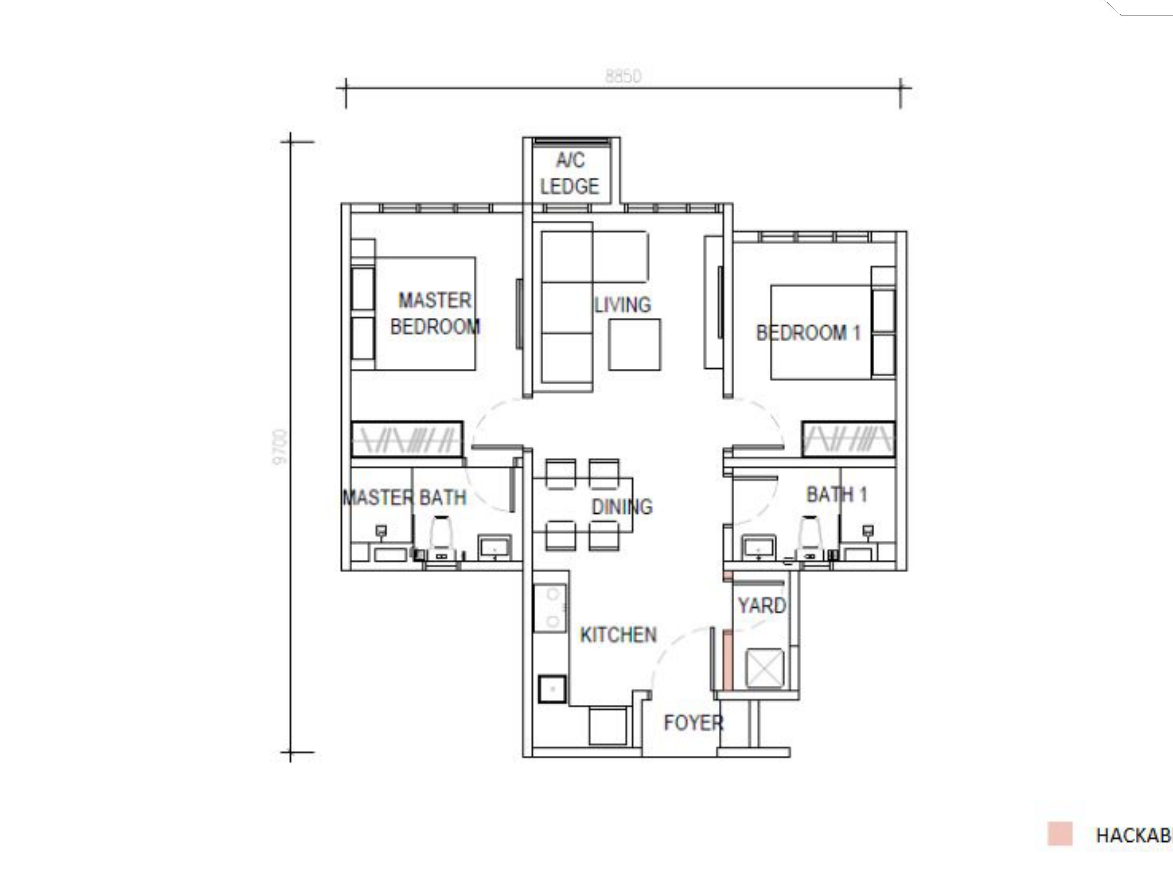
Type A
Two bedrooms
657 sq ft · 61 sq m
- Bedrooms2
- Bathrooms2
- BalconyNo
- Car parks2 single bays
- Homes46 (23 + 23 mirrored)

D’Evia Residences @ Kwasa Damansara has three layout sizes across 440 homes: Type A at 657 sq ft with 2 bedrooms, Type B at 958 sq ft with 3 bedrooms and Type C at 1,109 sq ft with 4 bedrooms, each with 2 bathrooms. Below are the plans for all seven variants, how many homes of each there are, which have a balcony and which side of the tower every unit faces.
Get floor plans on WhatsAppEvery home has 2 bathrooms. Mirrored versions (M) share the same size and rooms, flipped left to right, and are counted with their type below.
| Type | Size | Rooms | Balcony | Car parks | Homes |
|---|---|---|---|---|---|
| Type A | 657 sq ft (61 sq m) | 2 bed, 2 bath | No | 2 single bays | 46 (23 + 23 mirrored) |
| Type B1 | 958 sq ft (89 sq m) | 3 bed, 2 bath | Yes | 2 single bays | 197 (109 + 88 mirrored) |
| Type B2 | 958 sq ft (89 sq m) | 3 bed, 2 bath | No | 2 single bays | 44 (23 + 21 mirrored) |
| Type B3 | 958 sq ft (89 sq m) | 3 bed, 2 bath | Yes | 2 single bays | 67 (46 + 21 mirrored) |
| Type B4 | 958 sq ft (89 sq m) | 3 bed, 2 bath | No | 2 single bays | 44 (21 + 23 mirrored) |
| Type C1 | 1,109 sq ft (103 sq m) | 4 bed, 2 bath | Yes | 1+1 tandem and 1 single bay | 21 |
| Type C2 | 1,109 sq ft (103 sq m) | 4 bed, 2 bath | No | 1+1 tandem and 1 single bay | 21 |
| Total | 1 tower, 32 storeys | 440 | |||
Unit counts and sizes follow the project fact sheet.
657 sq ft · 61 sq m
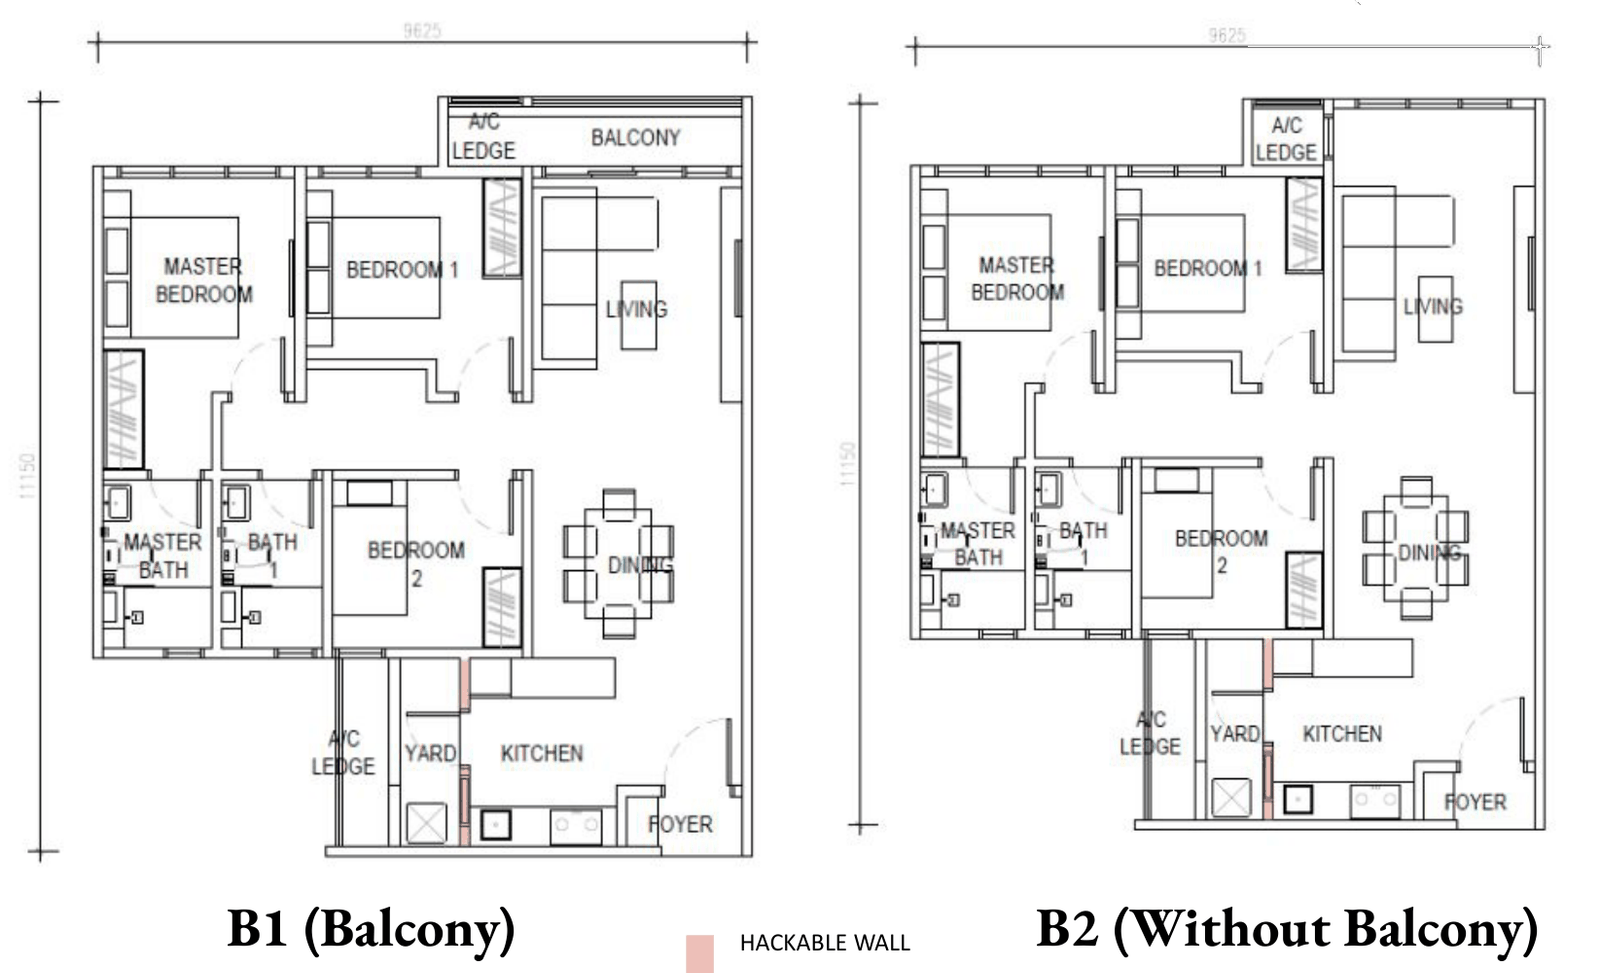
958 sq ft · 89 sq m
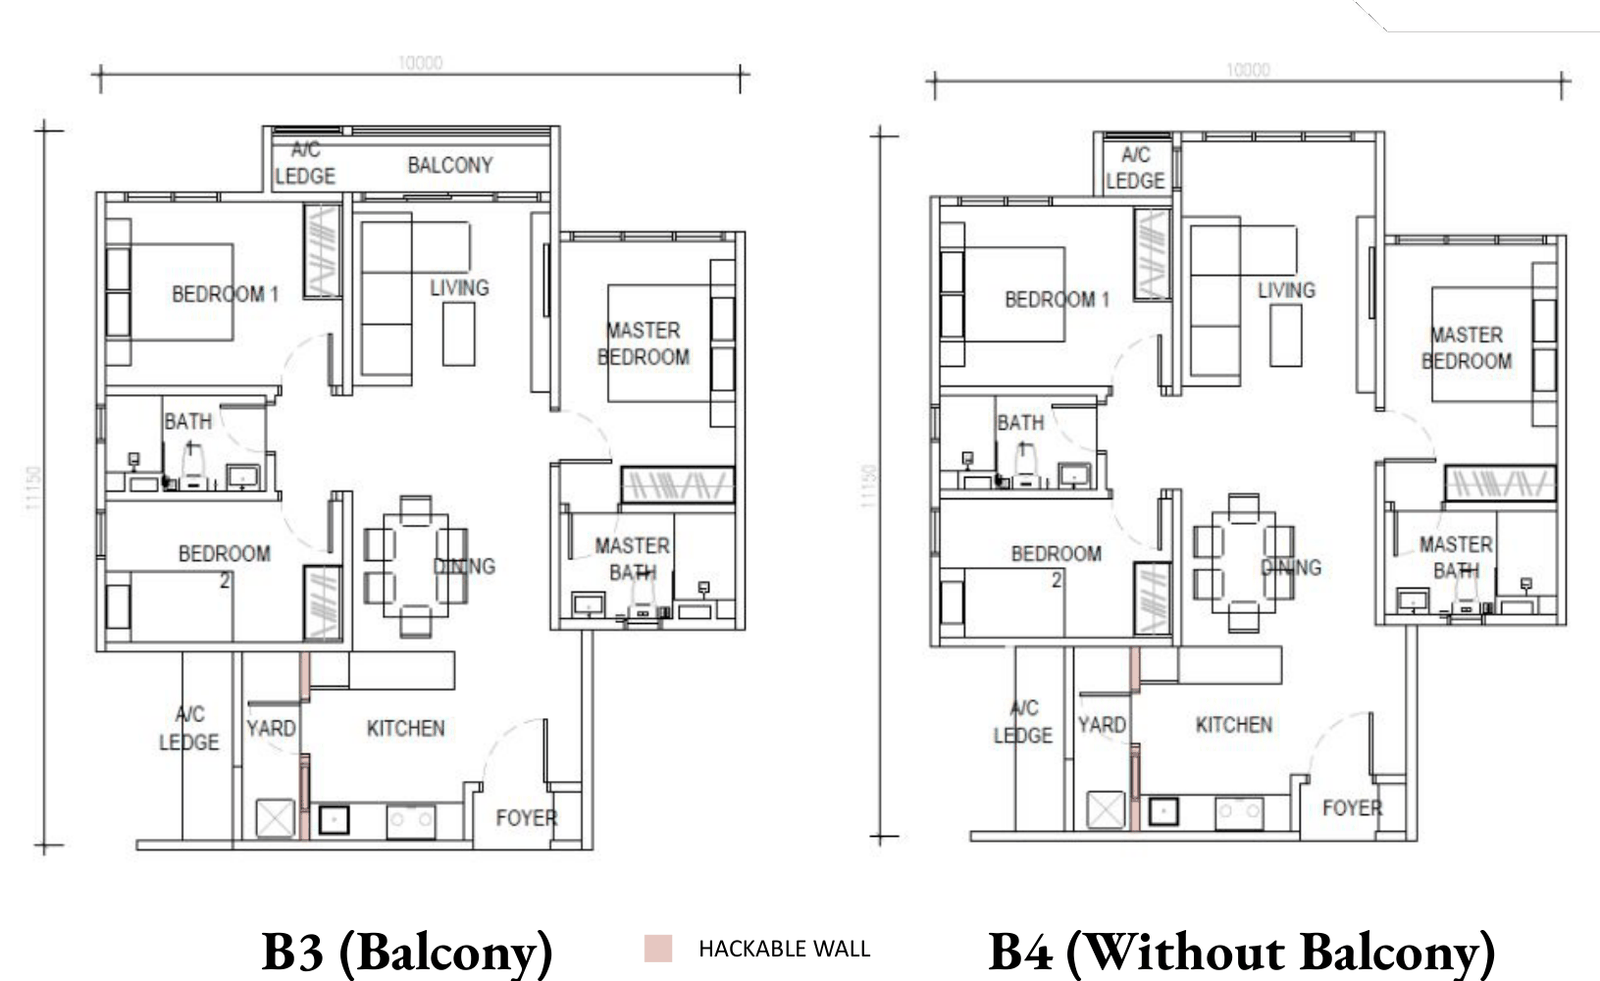
958 sq ft · 89 sq m
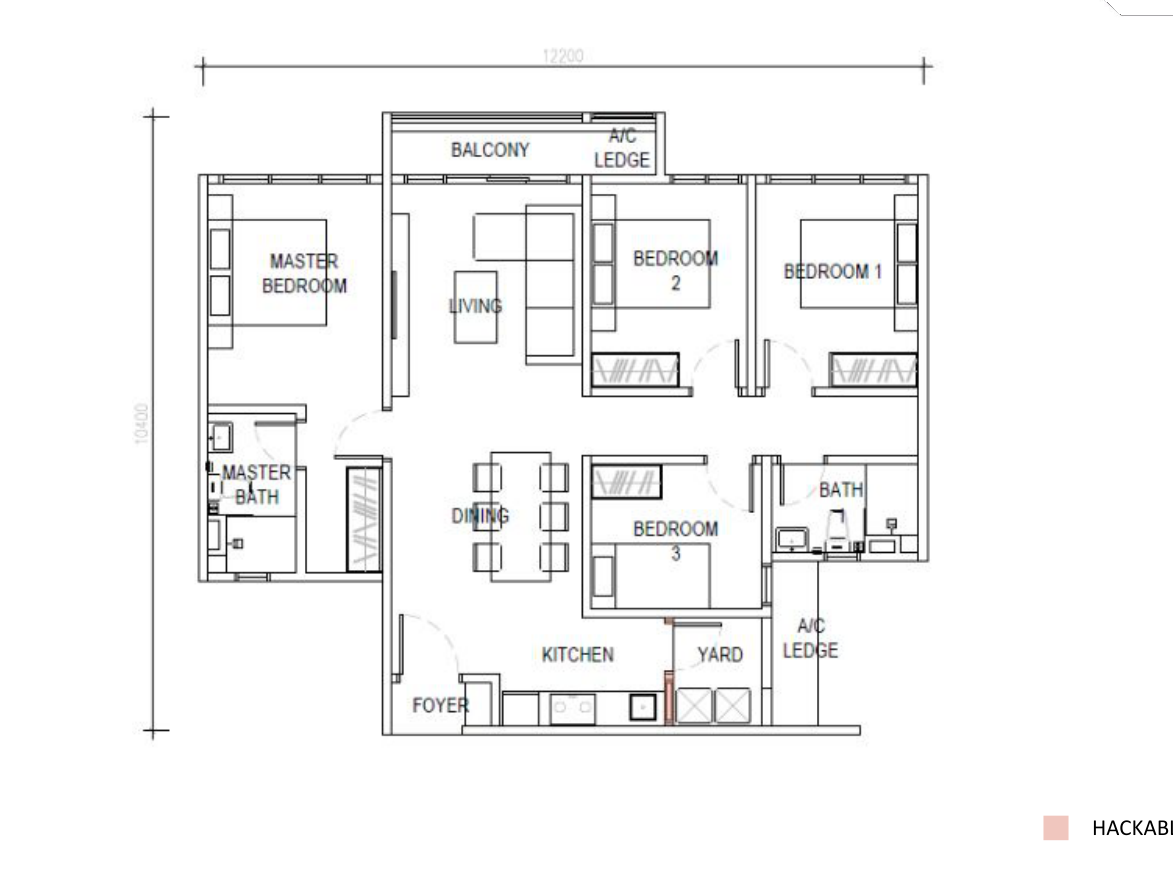
1,109 sq ft · 103 sq m
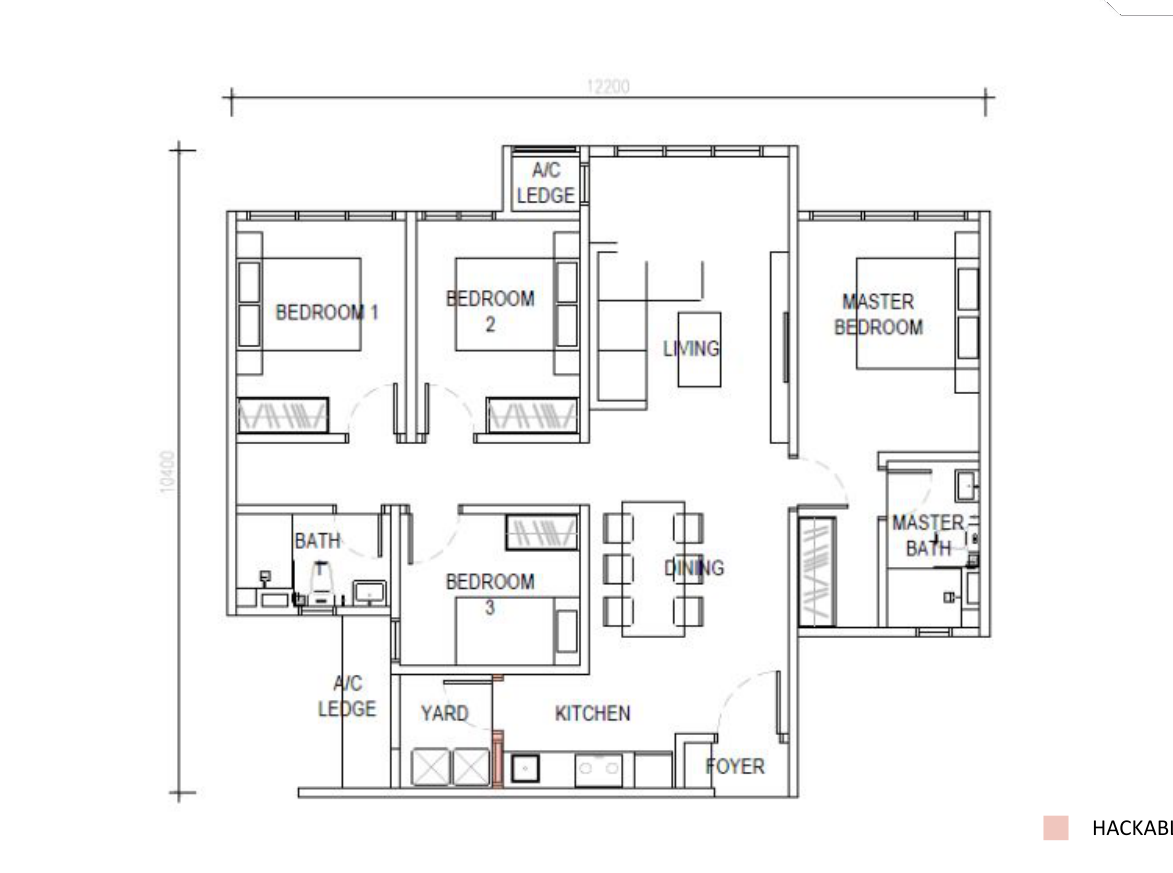
1,109 sq ft · 103 sq m
Every plan marks a hackable wall (pink) at the kitchen and yard. Plans are indicative and not to scale; ask us for the full set.
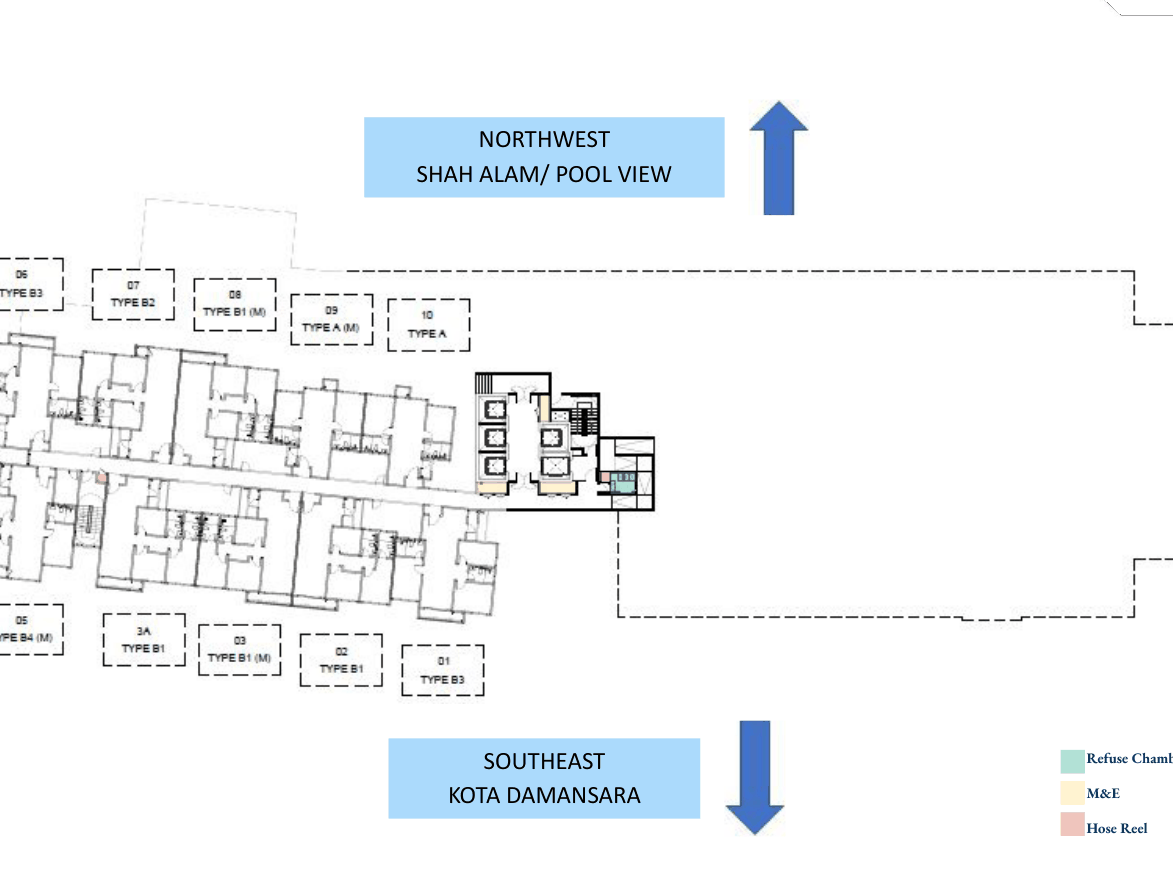
Levels 9 and 10 hold 10 homes each (units 01 to 10), with the Level 9 facility deck beside them. Levels 11 to 31 hold 20 homes each. The developer’s typical floor plan labels the northwest side Shah Alam and pool view, and the southeast side Kota Damansara. Units 4 and 14 are numbered 3A and 13A.
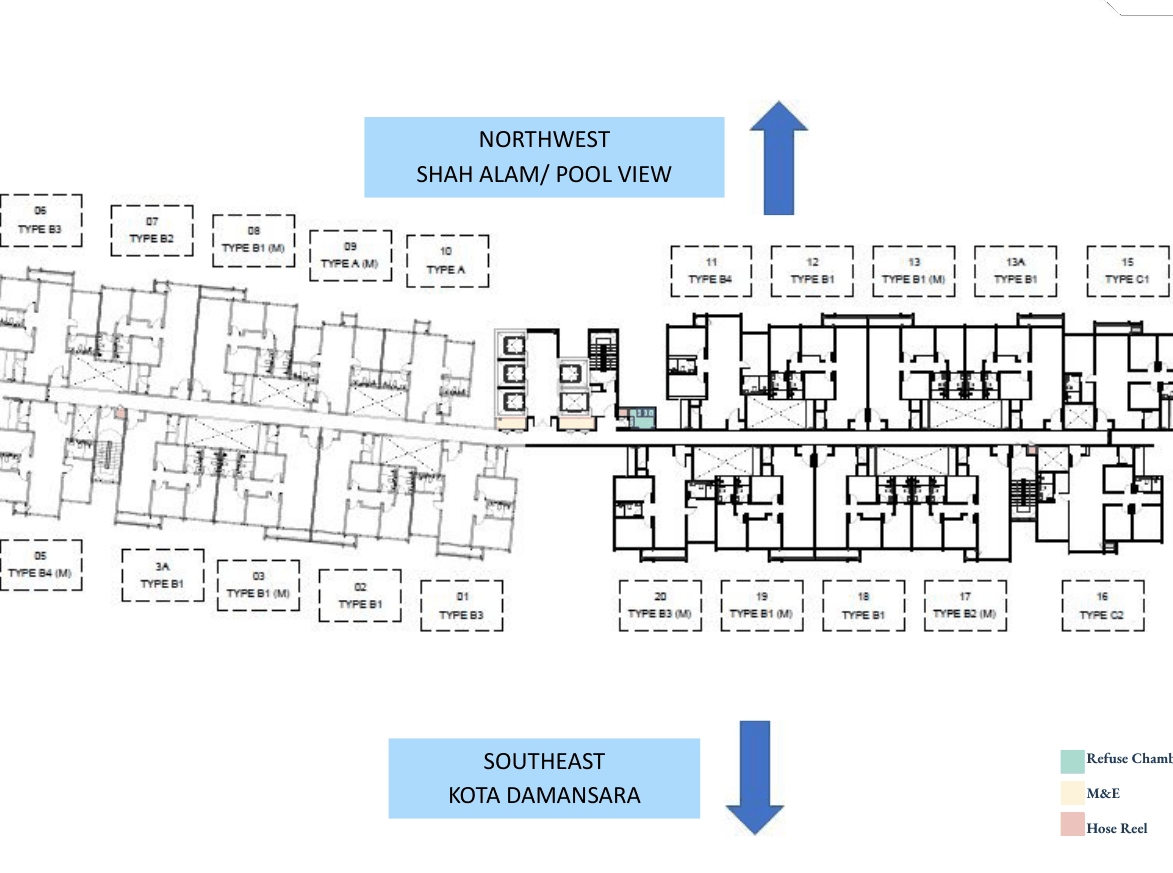
Shah Alam and pool view
Kota Damansara view
Unit positions read from the typical floor plan for Levels 11 to 31; confirm the exact unit before booking.
Types B1, B3 and C1 have a balcony. Types A, B2, B4 and C2 are the same sizes without a balcony.
The typical floor plan for Levels 11 to 31 marks the northwest side as Shah Alam and pool view. On each of those floors that side holds units 06, 07, 08, 09, 10, 11, 12, 13, 13A and 15.
Type C at 1,109 sq ft with 4 bedrooms and 2 bathrooms. Type C1 has a balcony and Type C2 does not, with 21 homes of each, and both come with a tandem bay plus one single car park.
352 of the 440 homes are Type B, the 958 sq ft 3-bedroom layout, split across Types B1, B2, B3 and B4 and their mirrored versions.
(M) marks a mirrored version of the same layout: identical size and rooms, flipped left to right.
Every layout plan marks a hackable wall at the kitchen and yard, shown in pink on the plans. Any change still needs management and authority approval.
Message us for every layout, including the mirrored and balcony variants, and the current price list.
No obligation · Replies within the hour, most days